I designed a Pro Mode that sat between casual users and professional interior designers. During the rollout window, tracked subscription drop-off moved from 28.2% to 3.8%. That number is a subscription-funnel result, not a single-cause UX win — pricing, acquisition mix, and market timing were also in motion.
50K
New Users
May 2024 only
+29%
YoY Revenue
Business result after launch
3.8%
Tracked Drop-off
Subscription funnel, from 28.2%
3M+
Registered
Total users
📌
Where I won’t overclaim. The 28.2% → 3.8% move is a tracked subscription-funnel result during the rollout window — not a clean, single-cause UX win. Pricing, acquisition mix, AI output quality, and market timing were all moving at the same time. What design actually owns: clarifying who the product is for, activating the pro workflow, and stitching generated designs into a purchase path.
1My Role & Context
What I Owned
The end-to-end Pro Mode experience — stakeholder research, churn synthesis, workflow definition, wireframes, prototypes, usability checks, and engineering handoff.
Team
Me (Sr. Product Designer), 1 PM, 3 engineers.
Timeline
~6 months (2024).
Tools
Figma, Jira, Confluence, Miro.
🧭
Role boundary. I was the only product designer in a small PM + engineering team. I owned the segmentation logic, the interaction model, and the design handoff. Pricing, acquisition, AI model quality, and business timing were cross-functional — so I frame this as a product result with a clear design contribution, not a design-only win.
2The Business
Collov is an AI interior design platform — drag-and-drop tools, 3D visualization, furniture shopping baked in. The pitch was simple: anyone can picture a room before they touch a hammer.
📊
3M+ registered users, 500+ AI-generated templates, 50K+ monthly active. By the numbers Collov was a leading AI interior design platform — and it was bleeding users.
3The Challenge
“1 in every 4 users canceled their subscriptions”
Stakeholder interviews and data analysis pointed to three problems:
Same as everyone else. The tool looked and felt like the competition. Users couldn’t tell what they were paying for.
Pros locked out, beginners lost. Pro designers hit the ceiling of the simple mode; casual users drowned in advanced controls.
Built to look, not to buy. Users loved the renders — then had nowhere to actually buy the furniture in them.
4Competitive Analysis
Four competitors, mapped to find the gap:
2020 Design Live
✓ Deep pro features, CAD integration
✗ Crushes beginners, steep learning curve
Floorplanner
✓ Easy to pick up, real-time 2D/3D
✗ Shallow for advanced users
RoomSketcher
✓ Balanced UI/UX, beginner-friendly
✗ Advanced features behind a paywall
Kujiale
✓ High-quality 3D rendering, VR
✗ Cluttered interface, steep curve
💡
Key insight: nobody served both pros and casual users in one product. That gap was the opening.
Design Decision
Two modes instead of one compromised UI
72% of churned users were pros who found the tool too basic; new users loved that same simplicity. Instead of meeting in the middle and pleasing no one, I split into two modes: “Home Mode” for casual users, “Pro Mode” for designers. The low entry barrier stays; the pro workflow unlocks. During rollout, tracked subscription drop-off moved from 28.2% to 3.8%. Design’s most direct contribution: segmentation clarity, pro workflow activation, purchase-flow continuity.
Influence & Alignment
Turned “add more features” into a real mode strategy
The hard part wasn’t designing two modes — it was keeping them from splitting into two products. I used stakeholder interviews, churn data, and competitor gaps to push back on a vague “just add more advanced features” ask, and reframe it as a product decision: Home Mode stays simple for casual users; Pro Mode is the path for designers who need CAD import, floor-plan precision, presentation, and purchasing. PM got a sharper positioning story; engineering got a sequenced build.
Trade-offs
Rejected: one UIA single interface would either crush beginners or underserve pros — so I split the Home and Pro entry paths.
Constraint: scopeRather than scatter advanced controls everywhere, I focused Pro Mode on the highest-intent flow: import → generate → edit → present → buy.
Cut from v1More pro controls could come later. v1 prioritized CAD/photo import, floor-plan precision, AI editing, and purchase continuity.
5Design Process
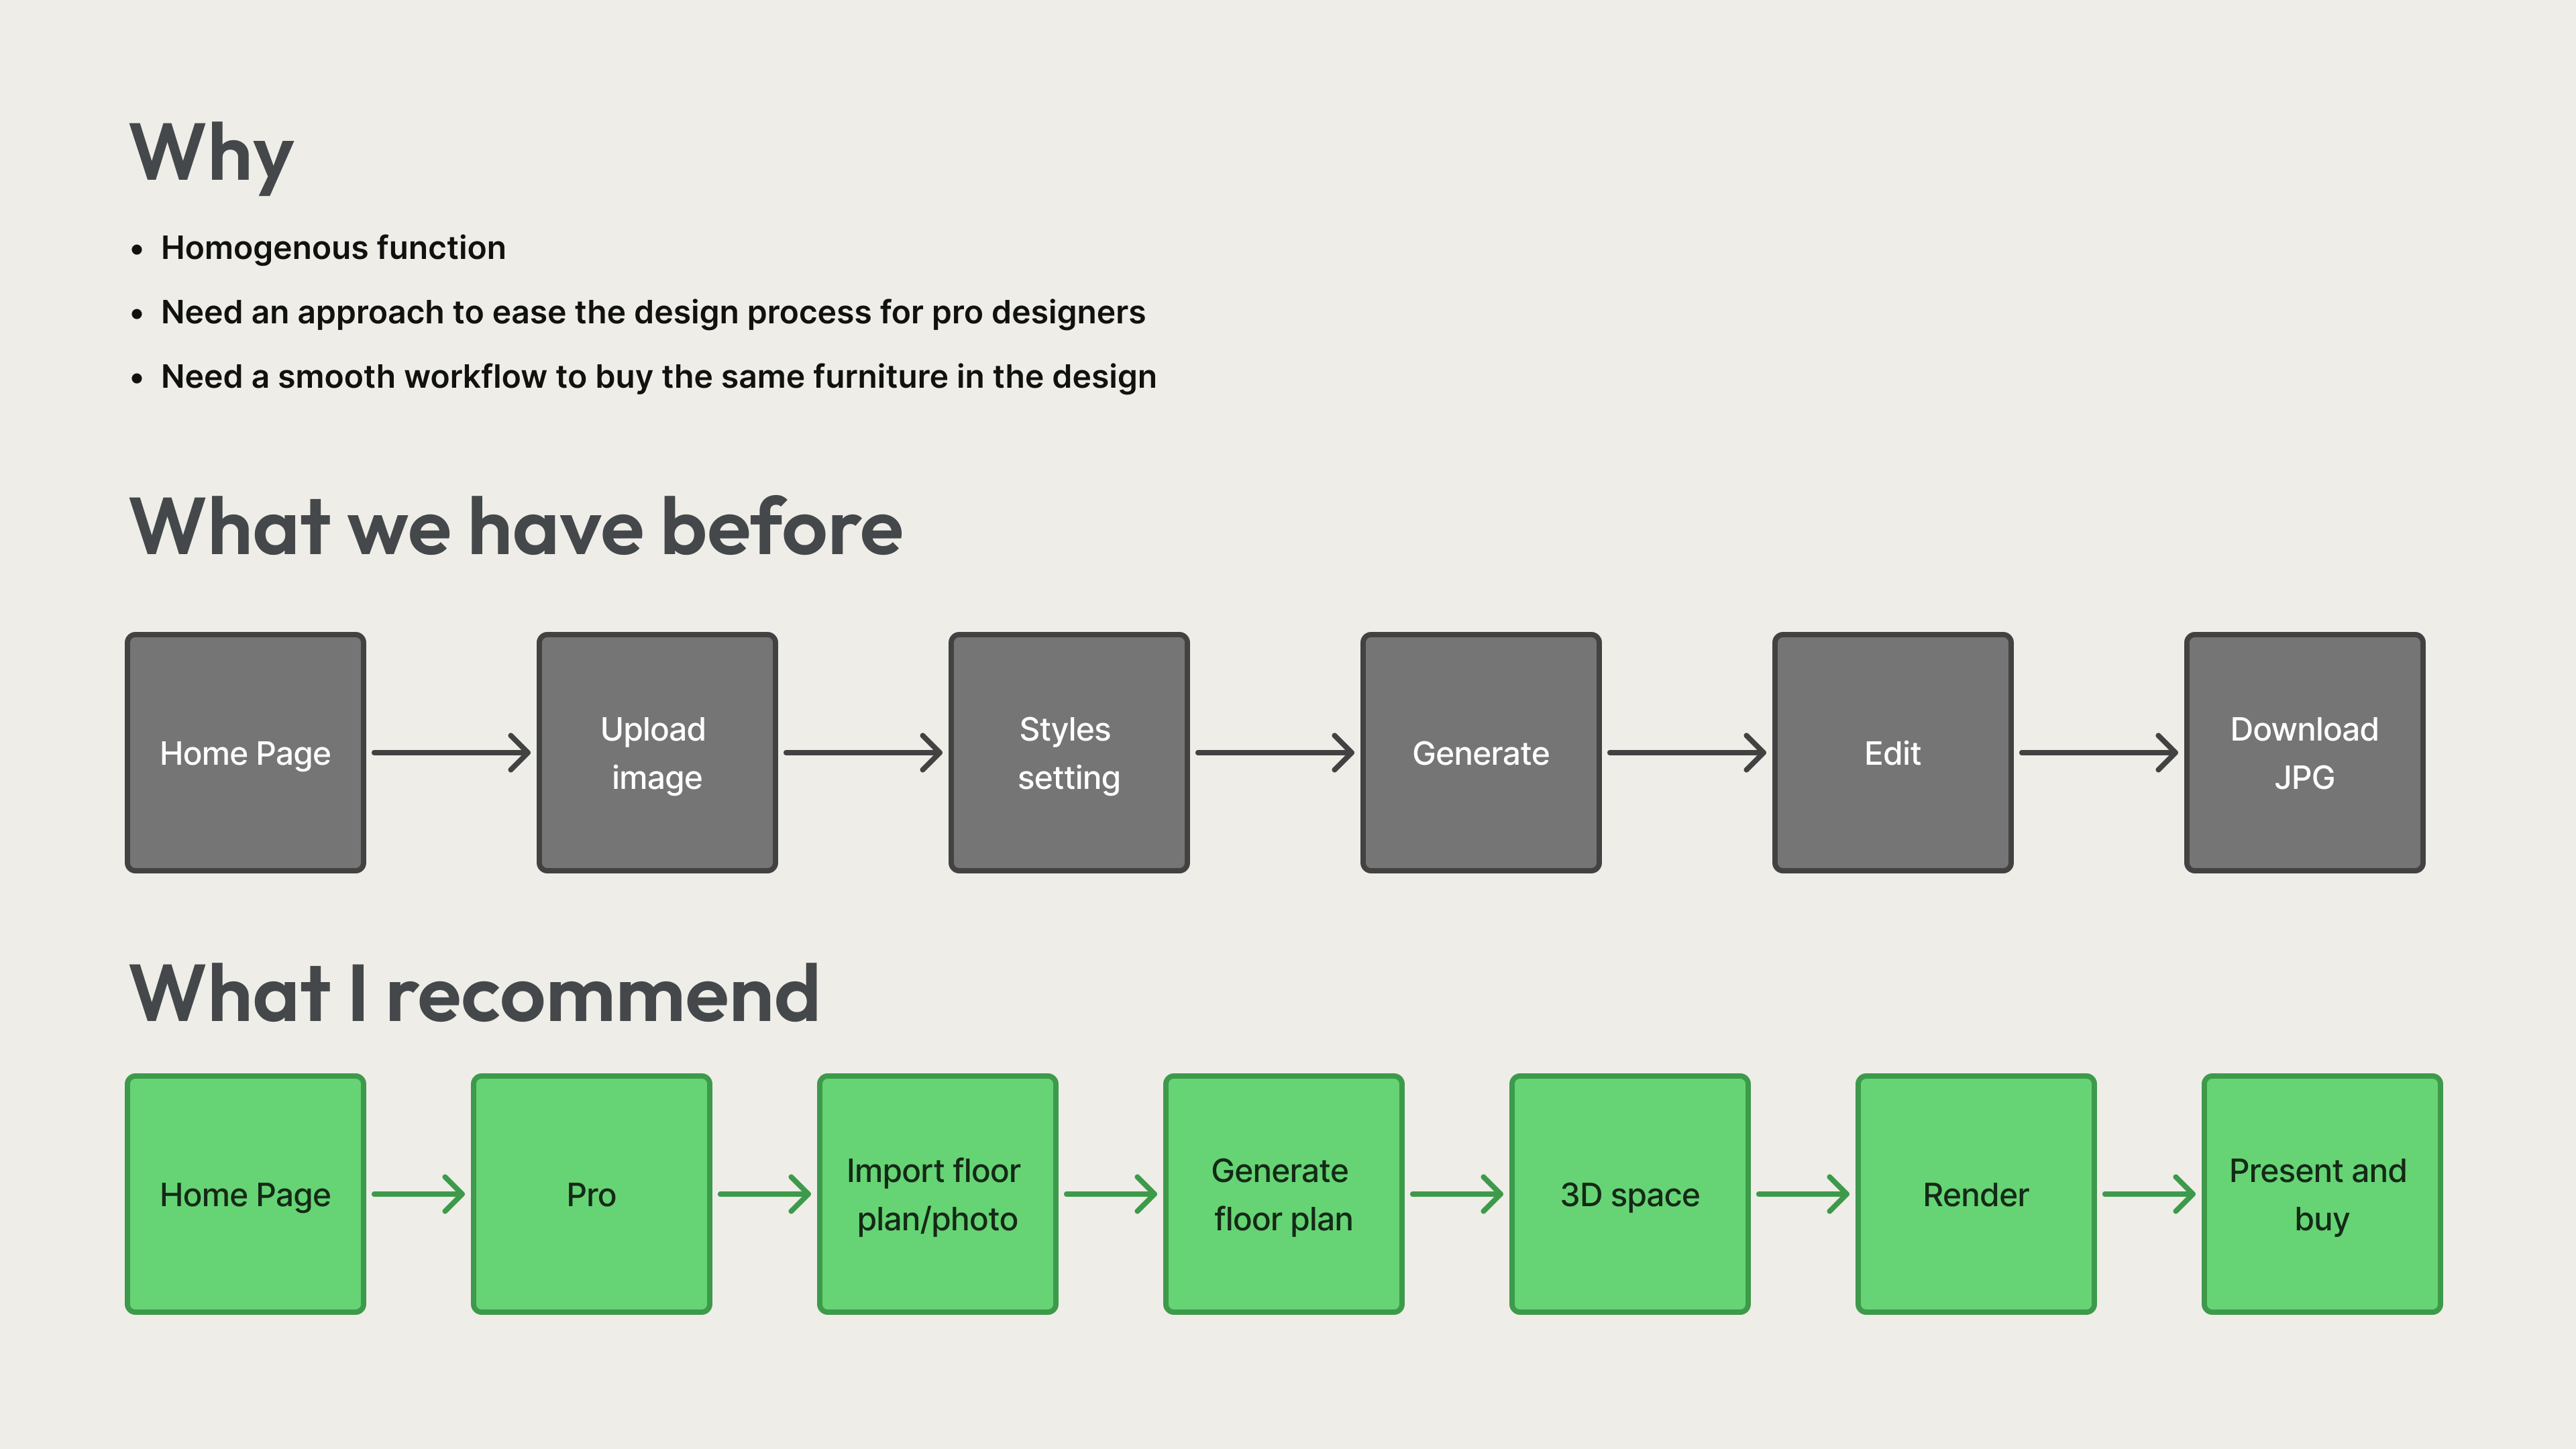
The dual-mode approach: keep the simple “Home Mode” for casual users; add a “Pro Mode” on top for professionals.
1
Import Floor Plan / Photo
2
Generate Floor Plan
3
3D Space Generation
4
Render & Edit
5
Present & Buy
6Design Showcase
Key screens across the process — from competitive analysis to final high-fidelity:
Strategy & Analysis
Before vs After
Strategic recommendation: Home Page → Pro Mode migration
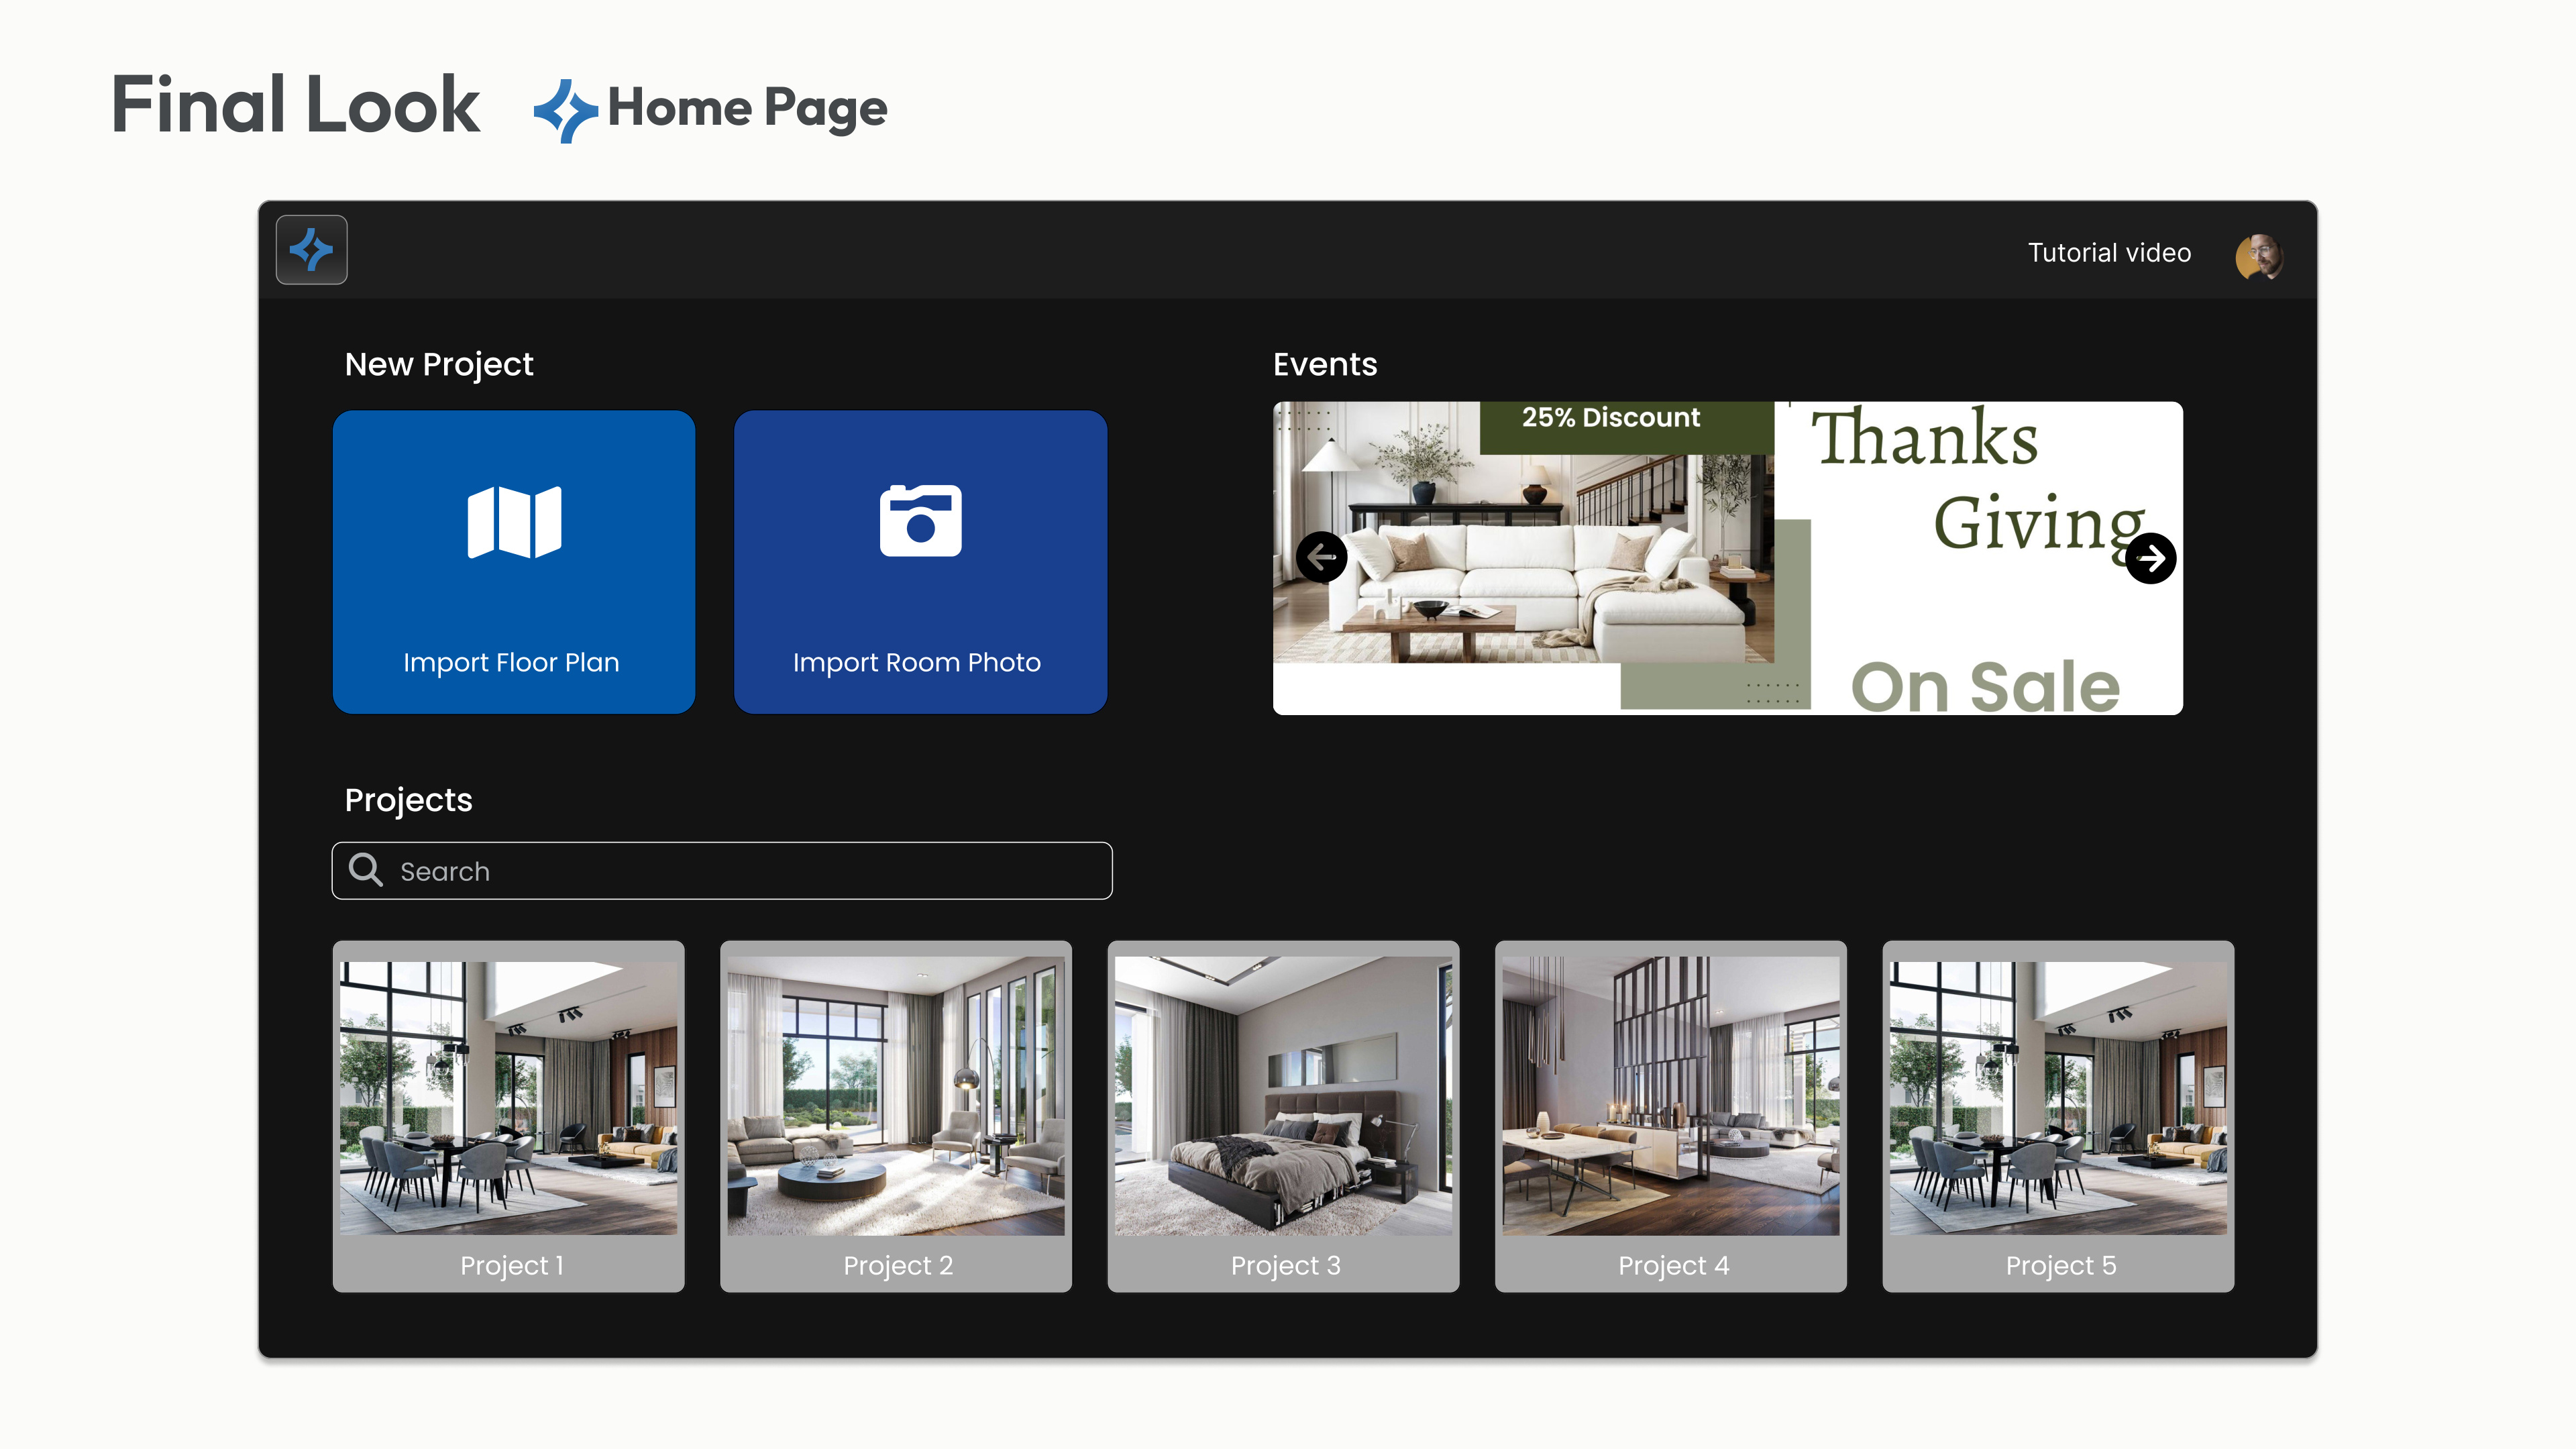
Home Page
Home Page — project dashboard and new-project flow
Core Workflow
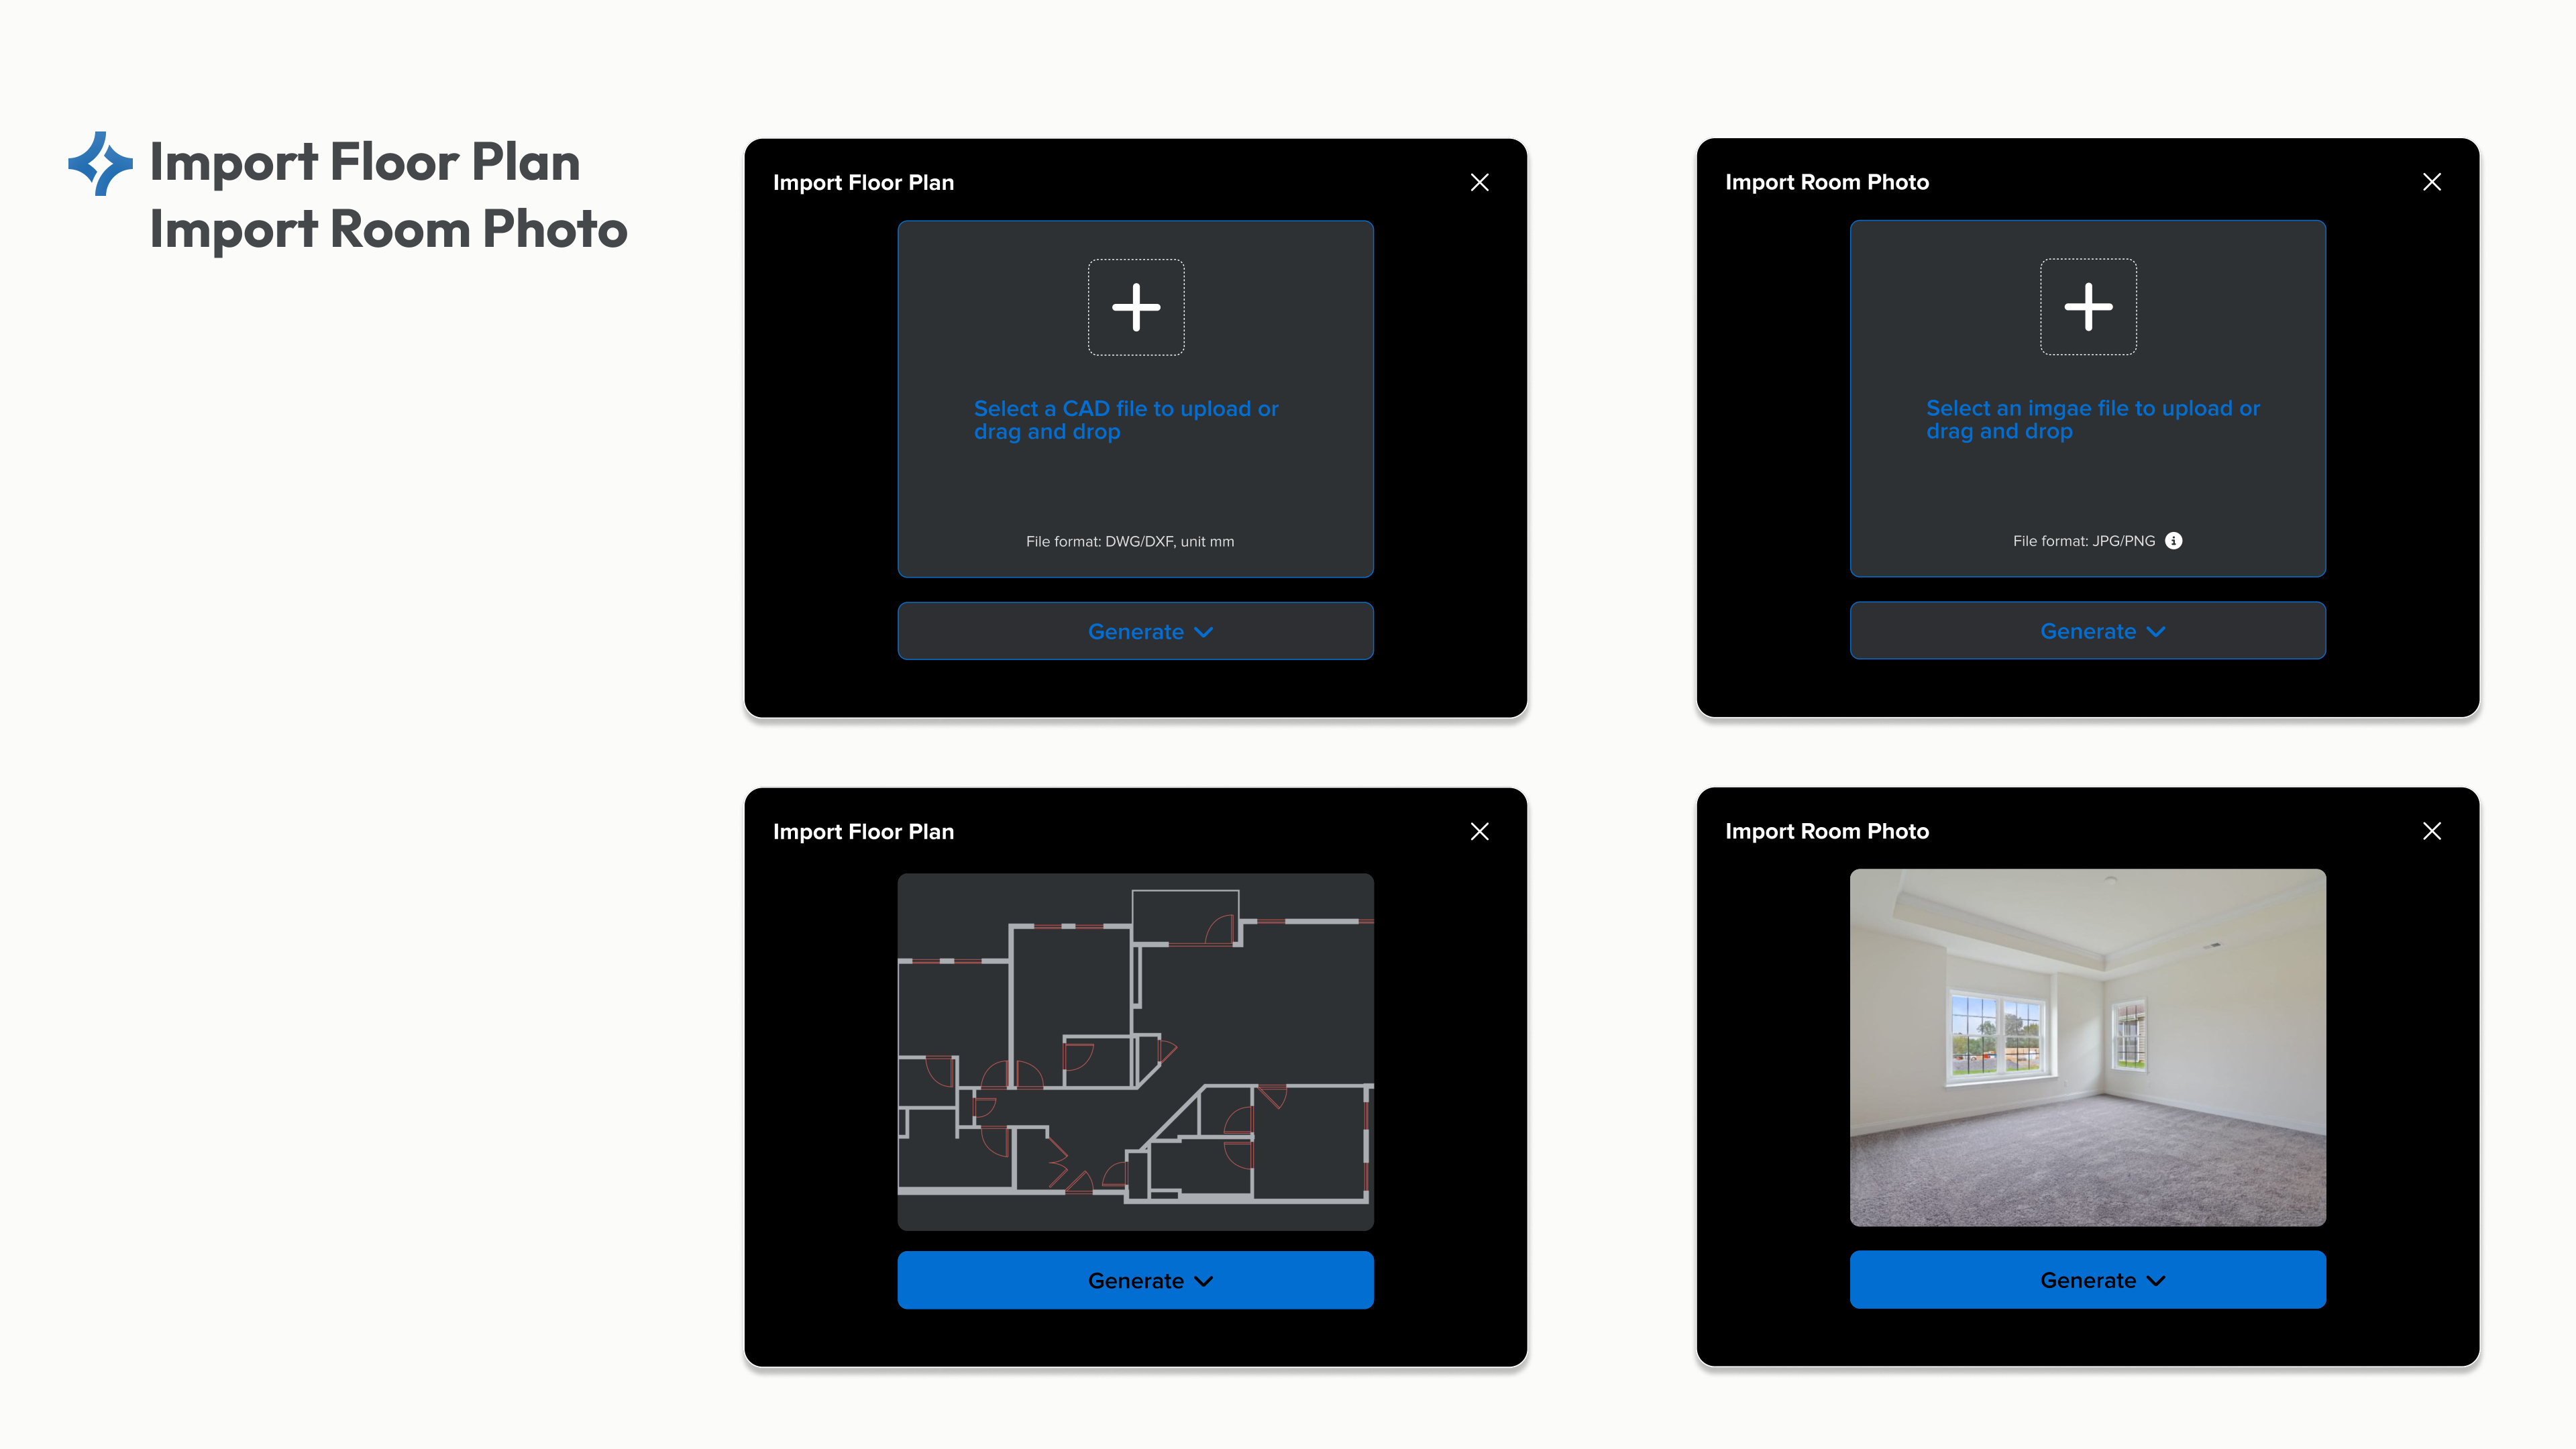
Import
Import Floor Plan — CAD file upload (DWG/DXF) and room photo import
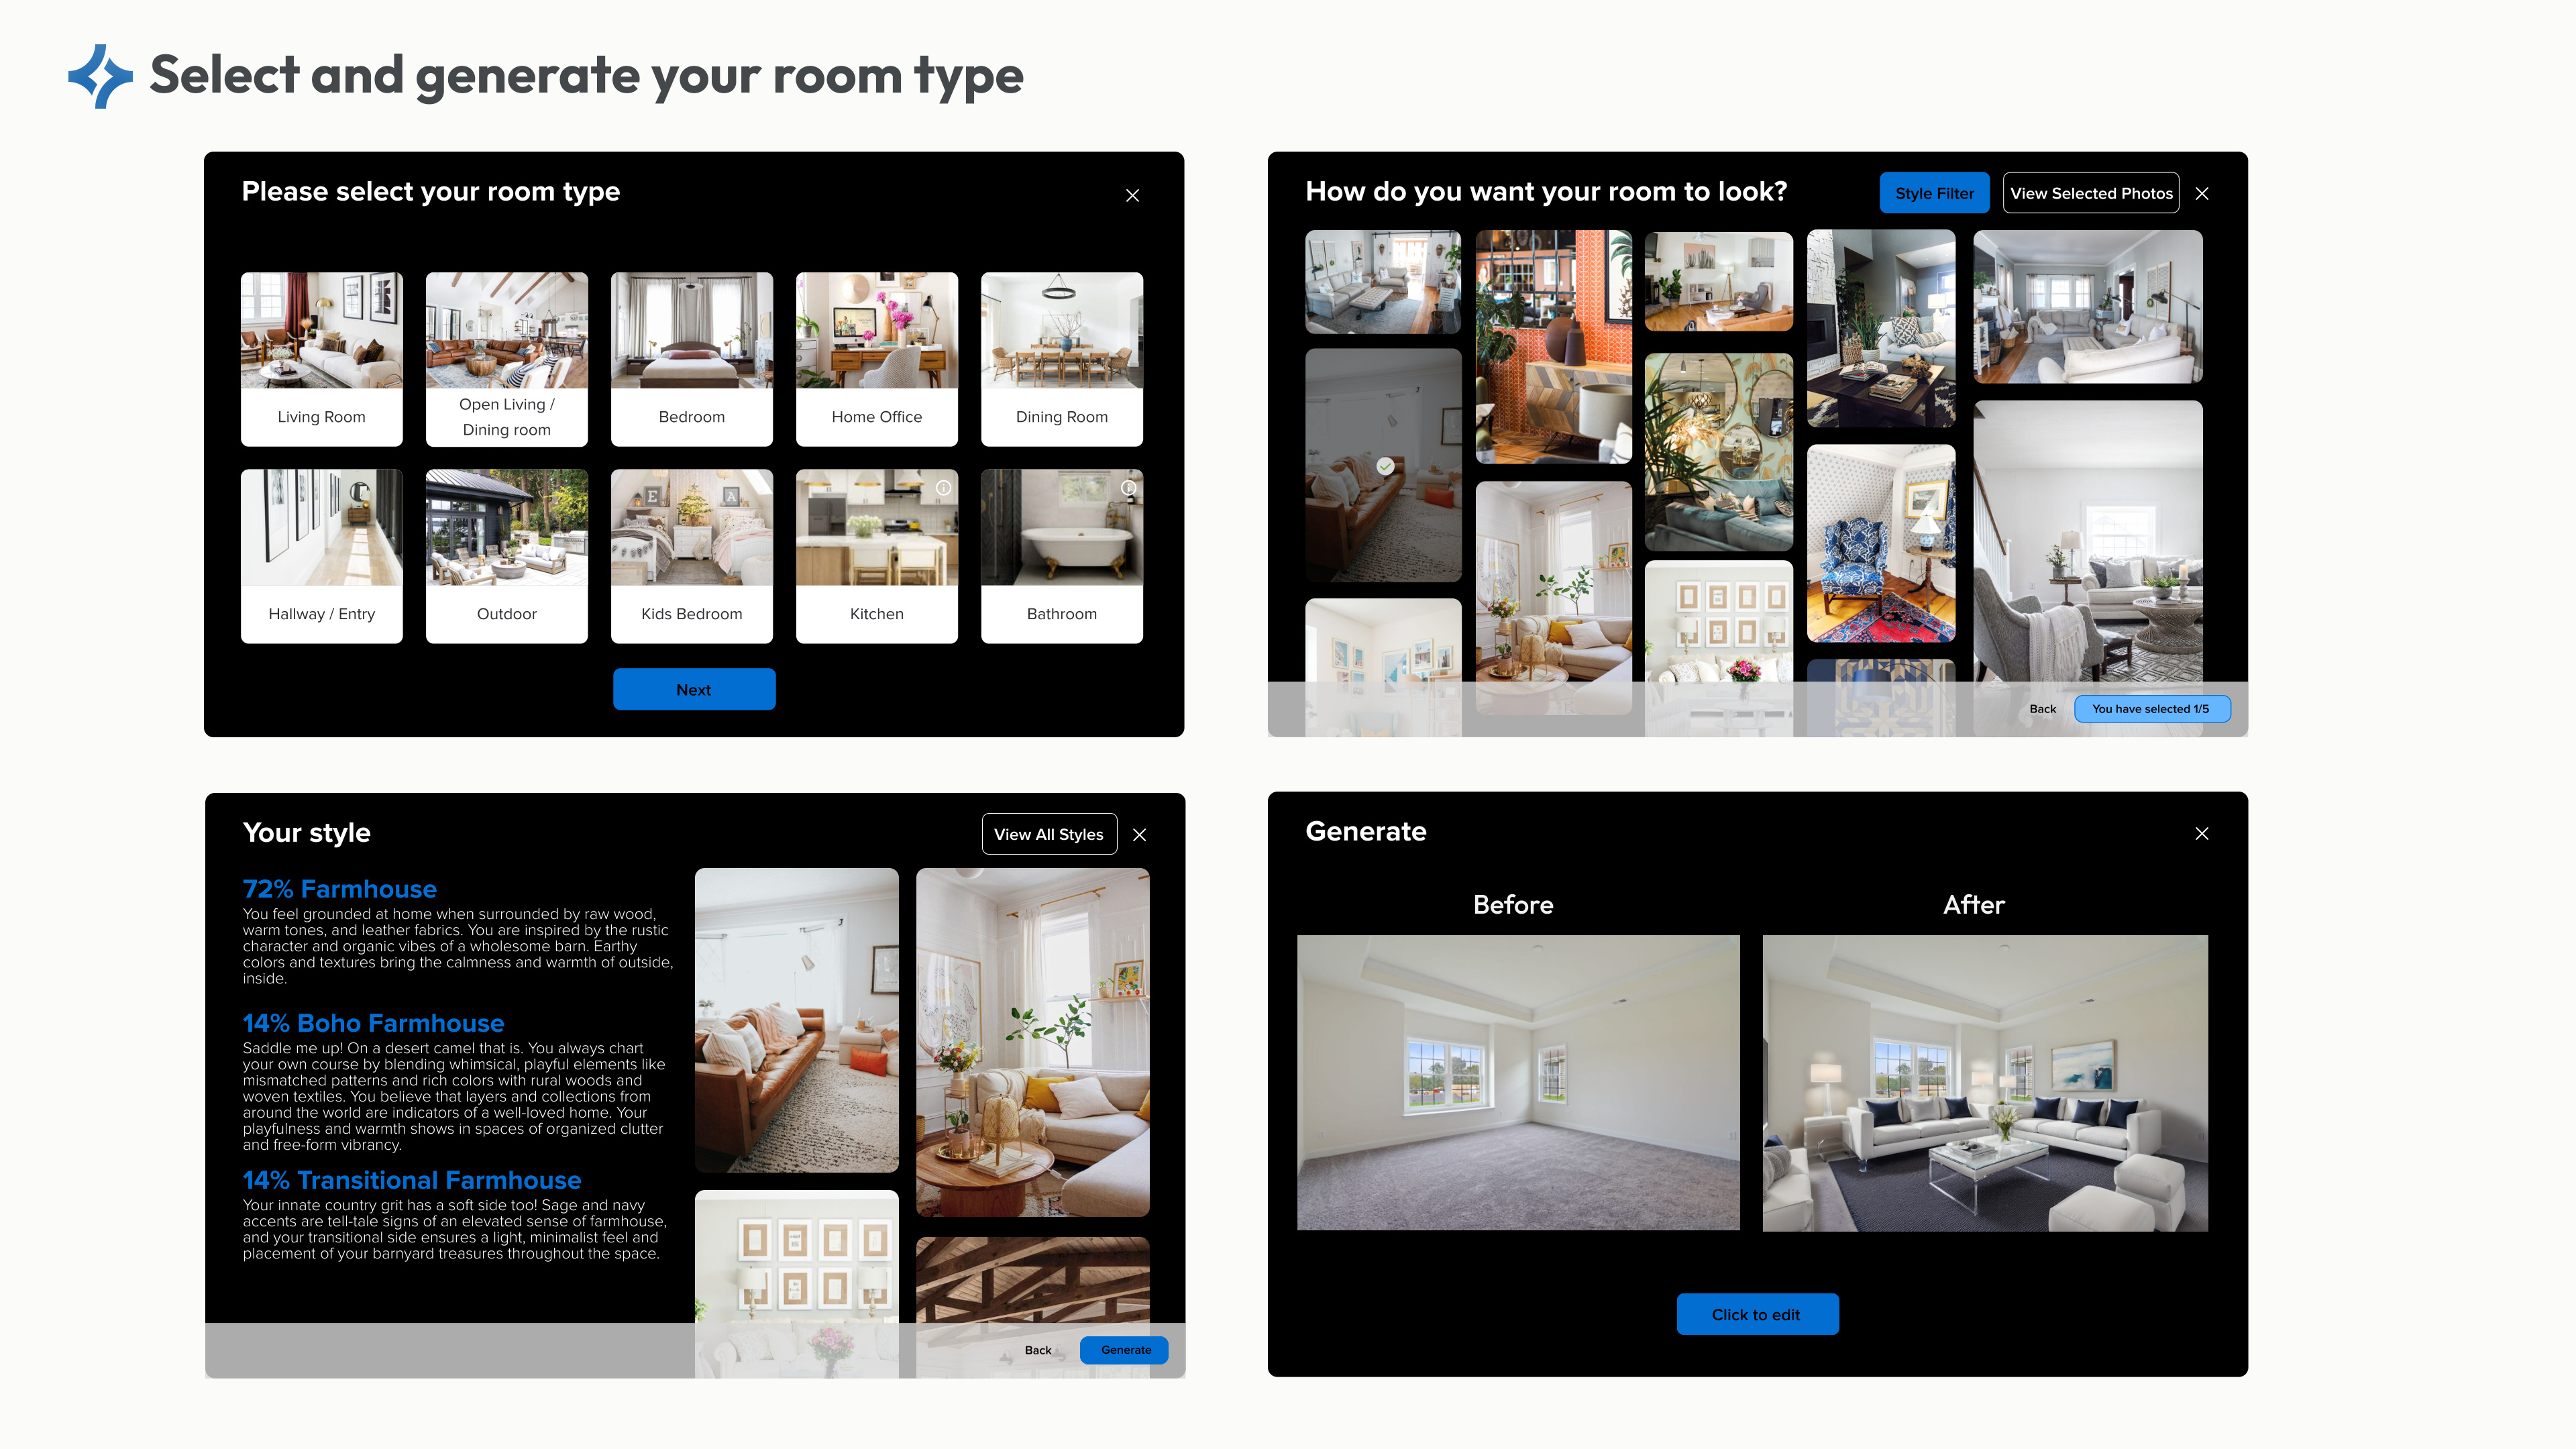
Room Types
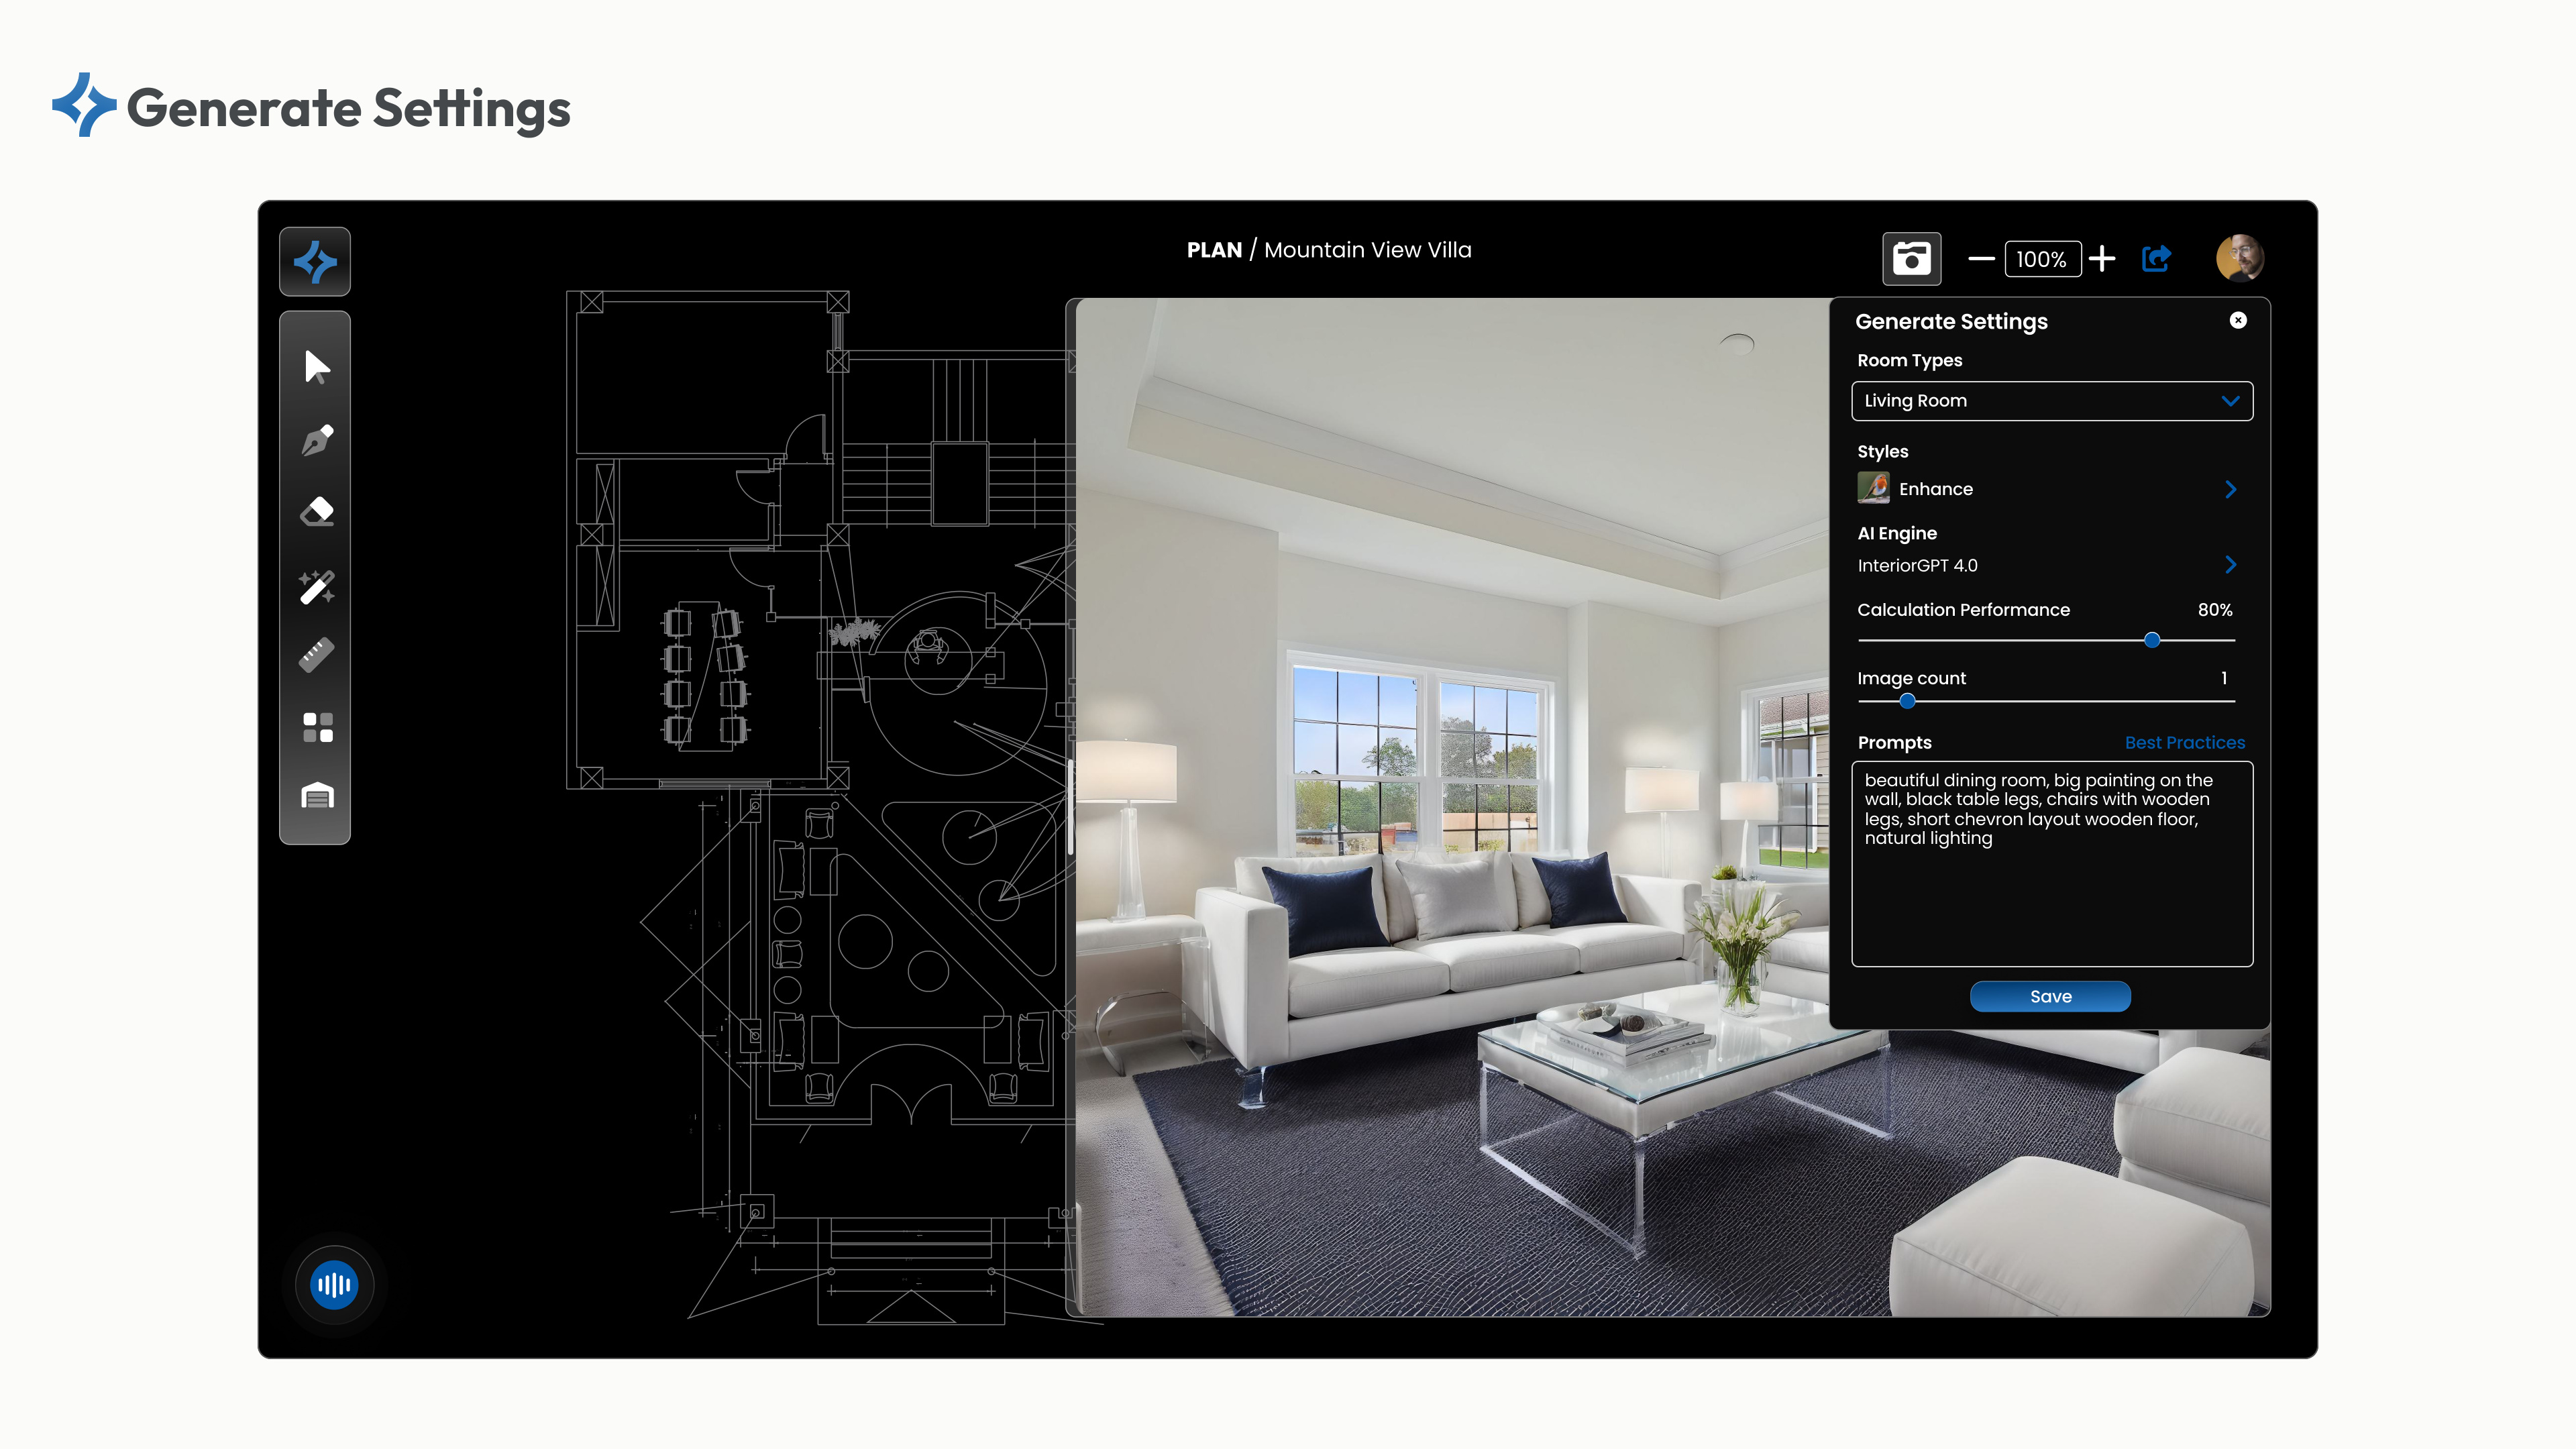
Pick a room type and generate it, with AI style options
Floor Plan Editor
Pro floor-plan editor with precise measurement tools
AI-Powered Features
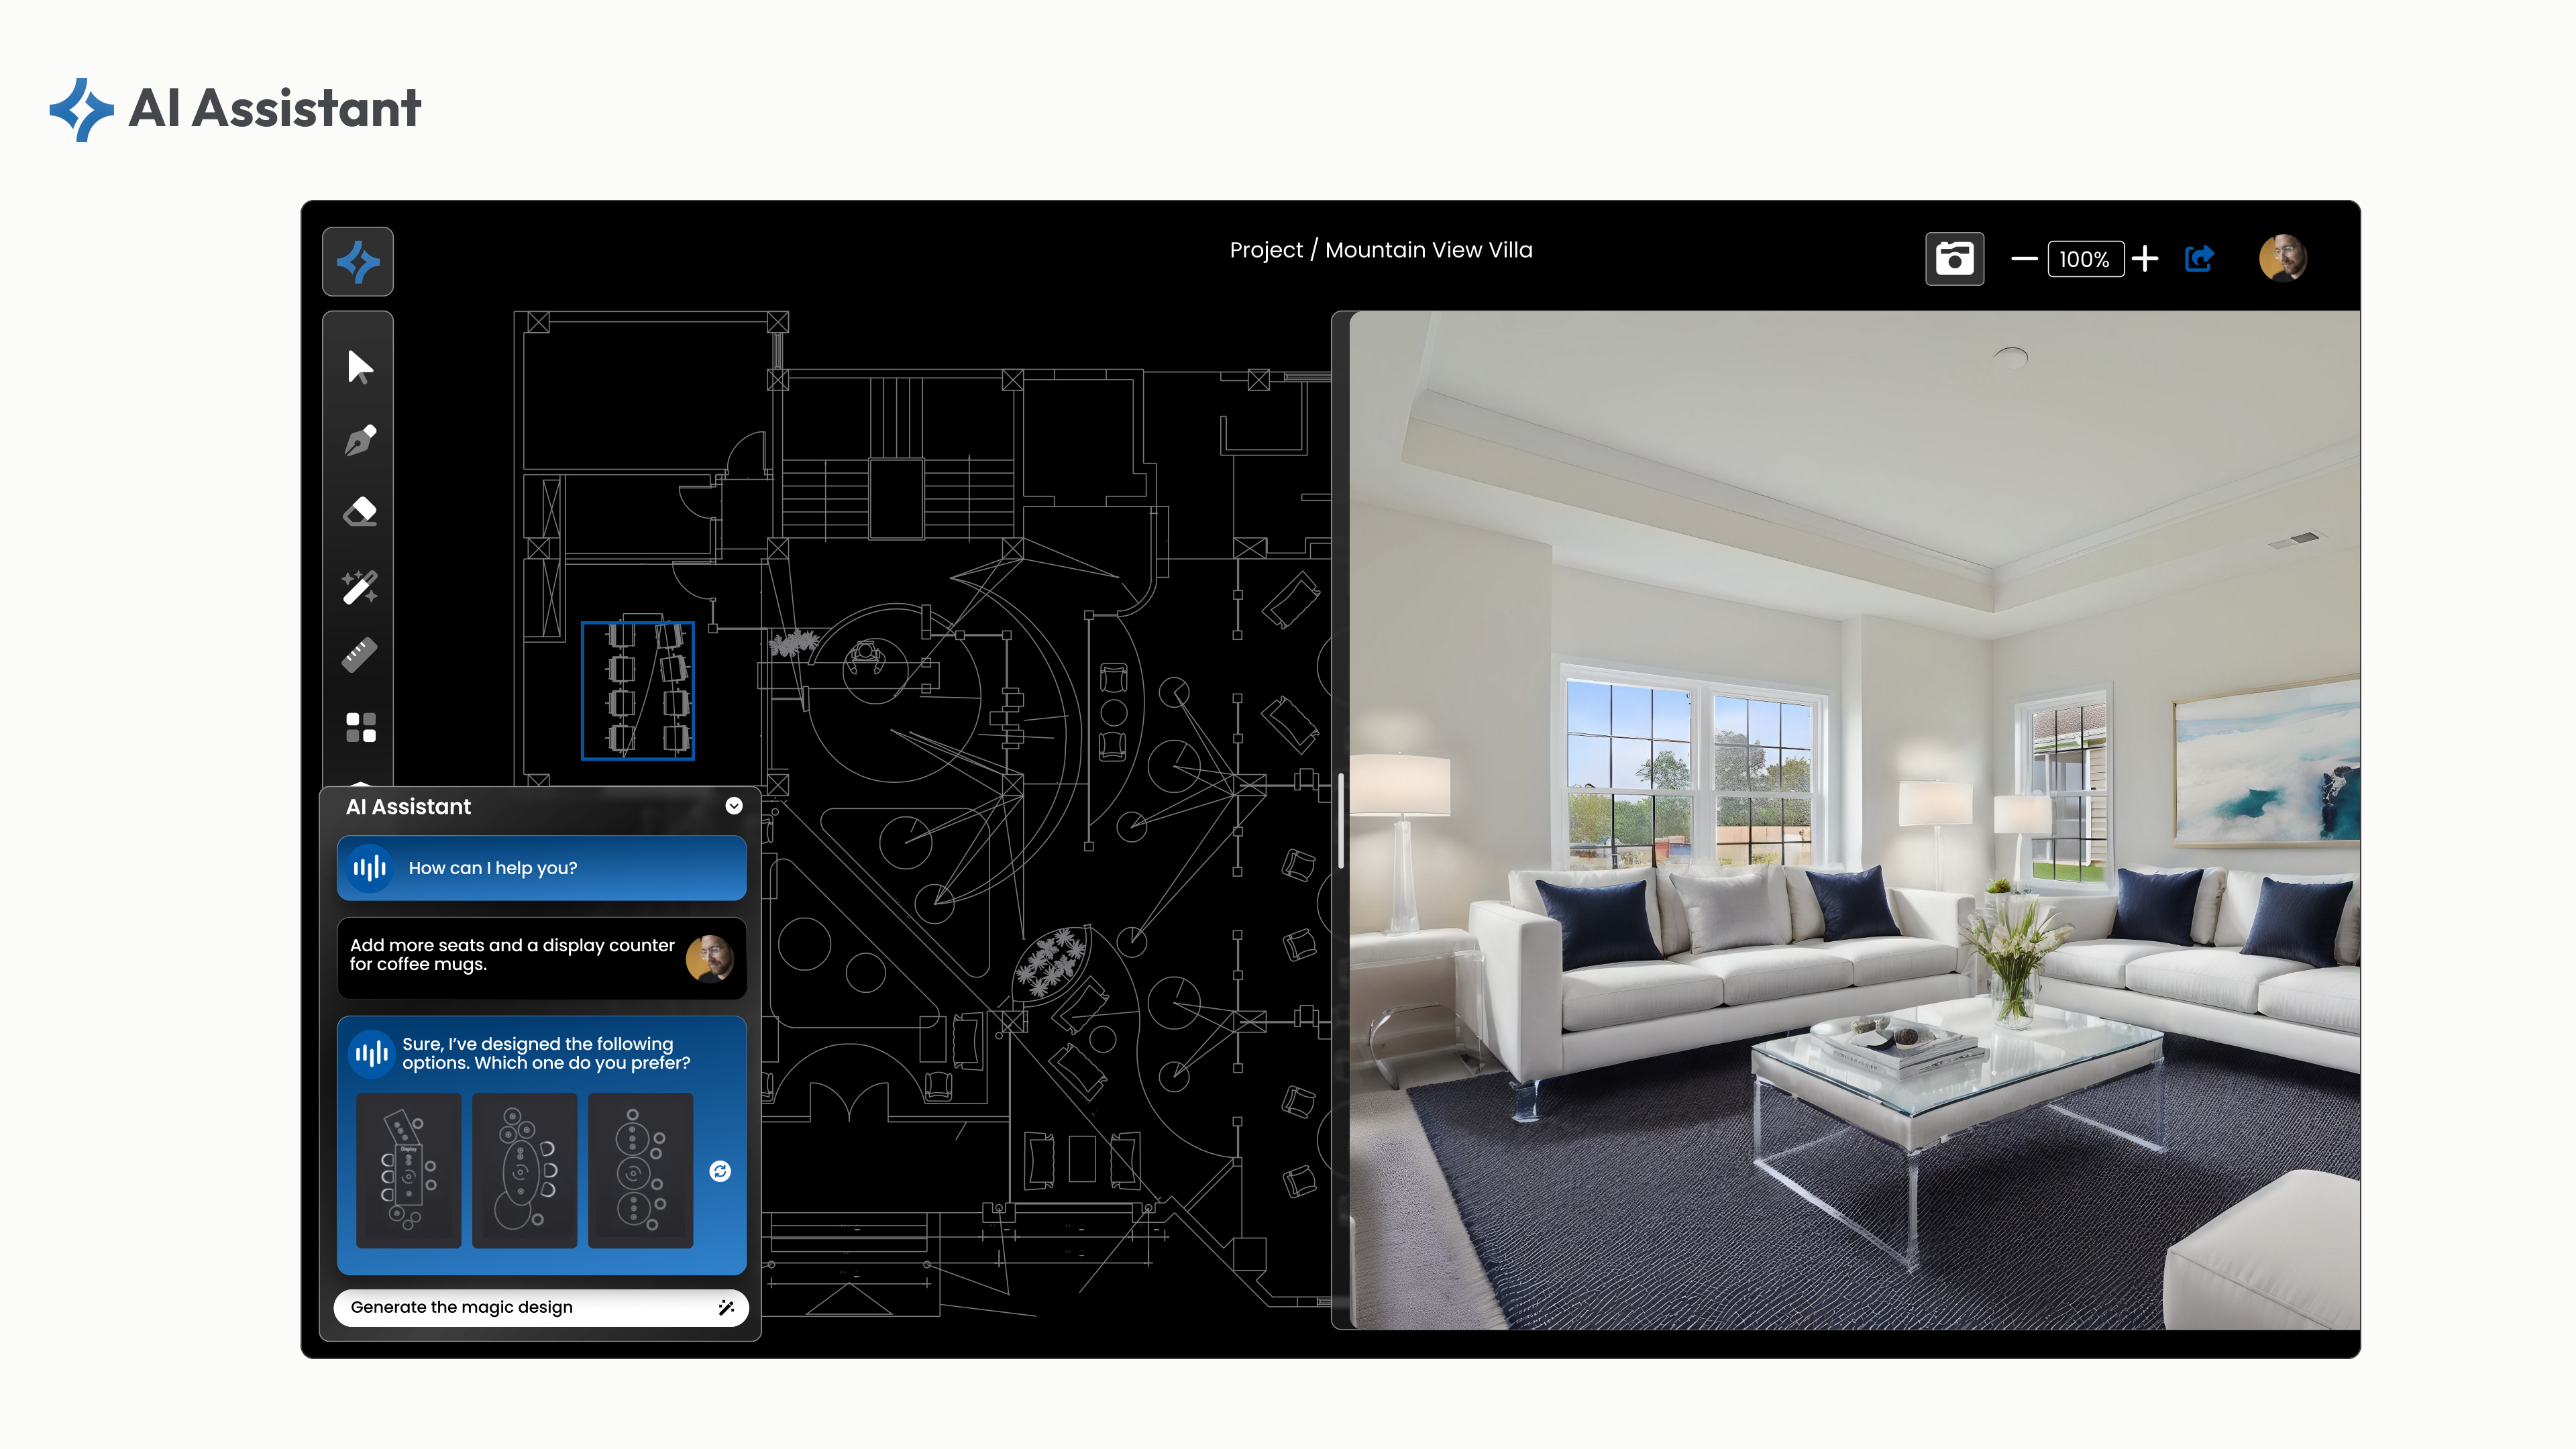
AI Assistant
AI Assistant — natural-language design edits
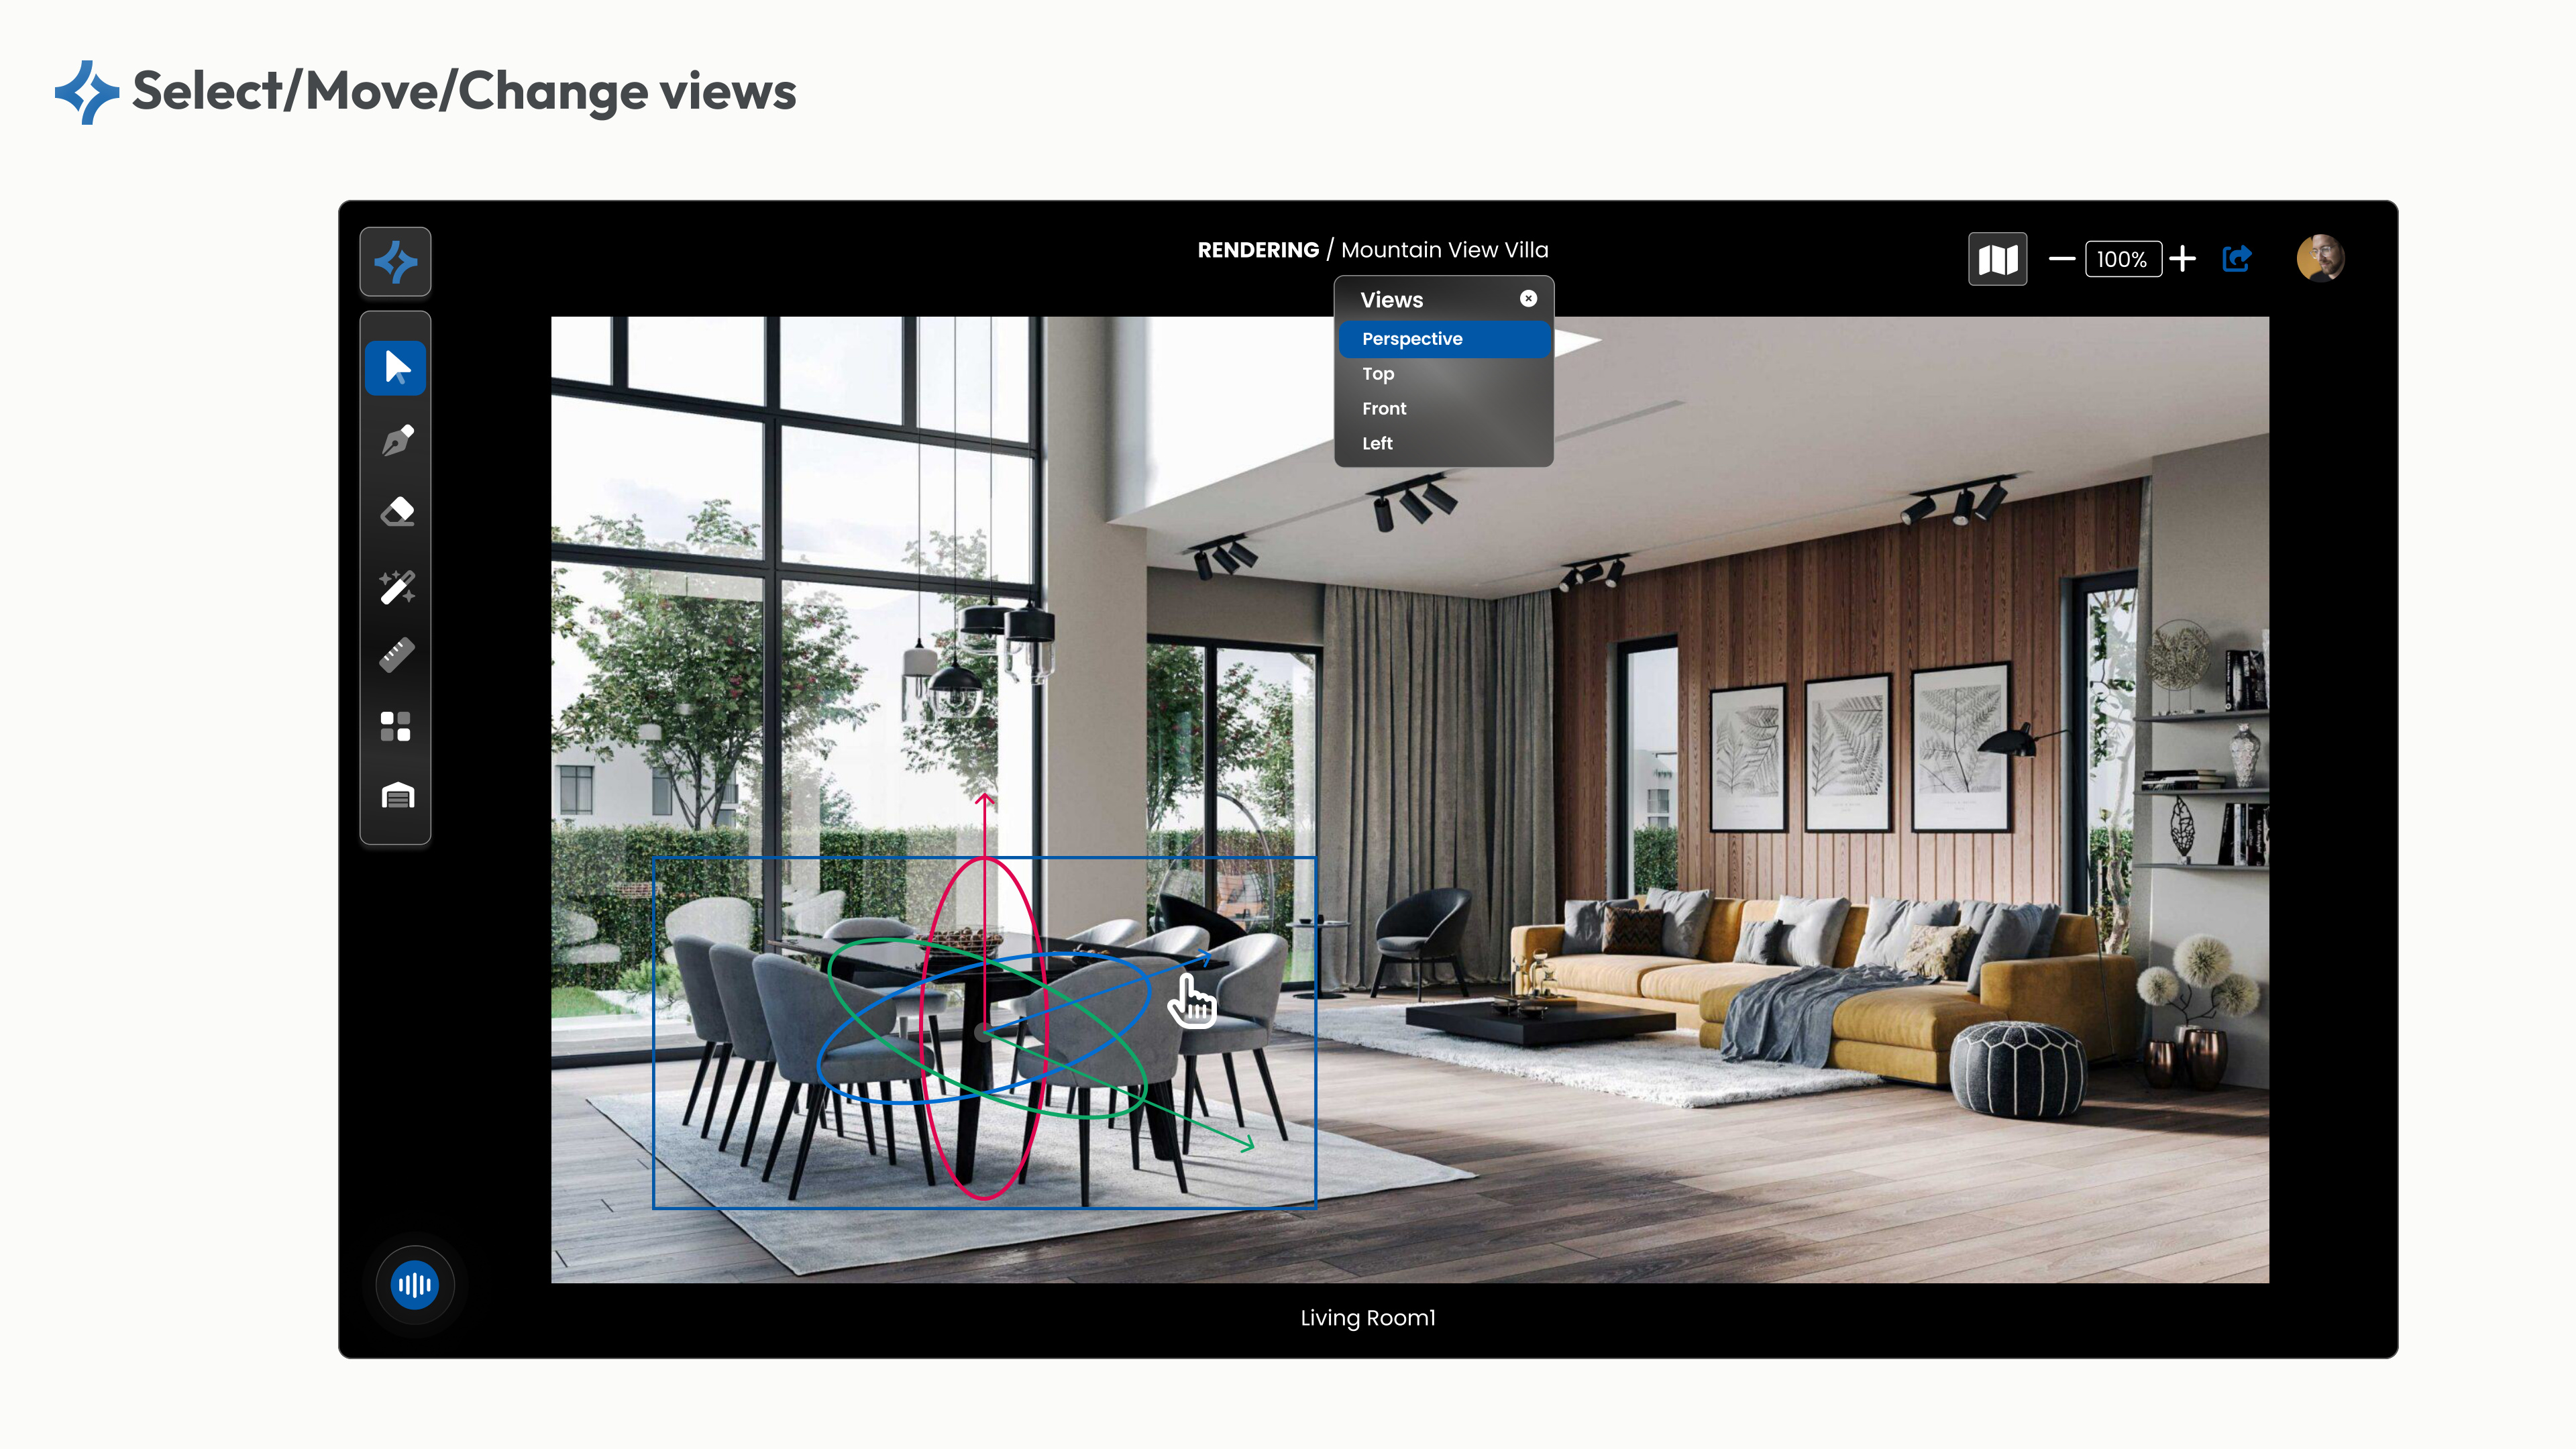
3D Rendering
3D rendering — multi-view, move and change
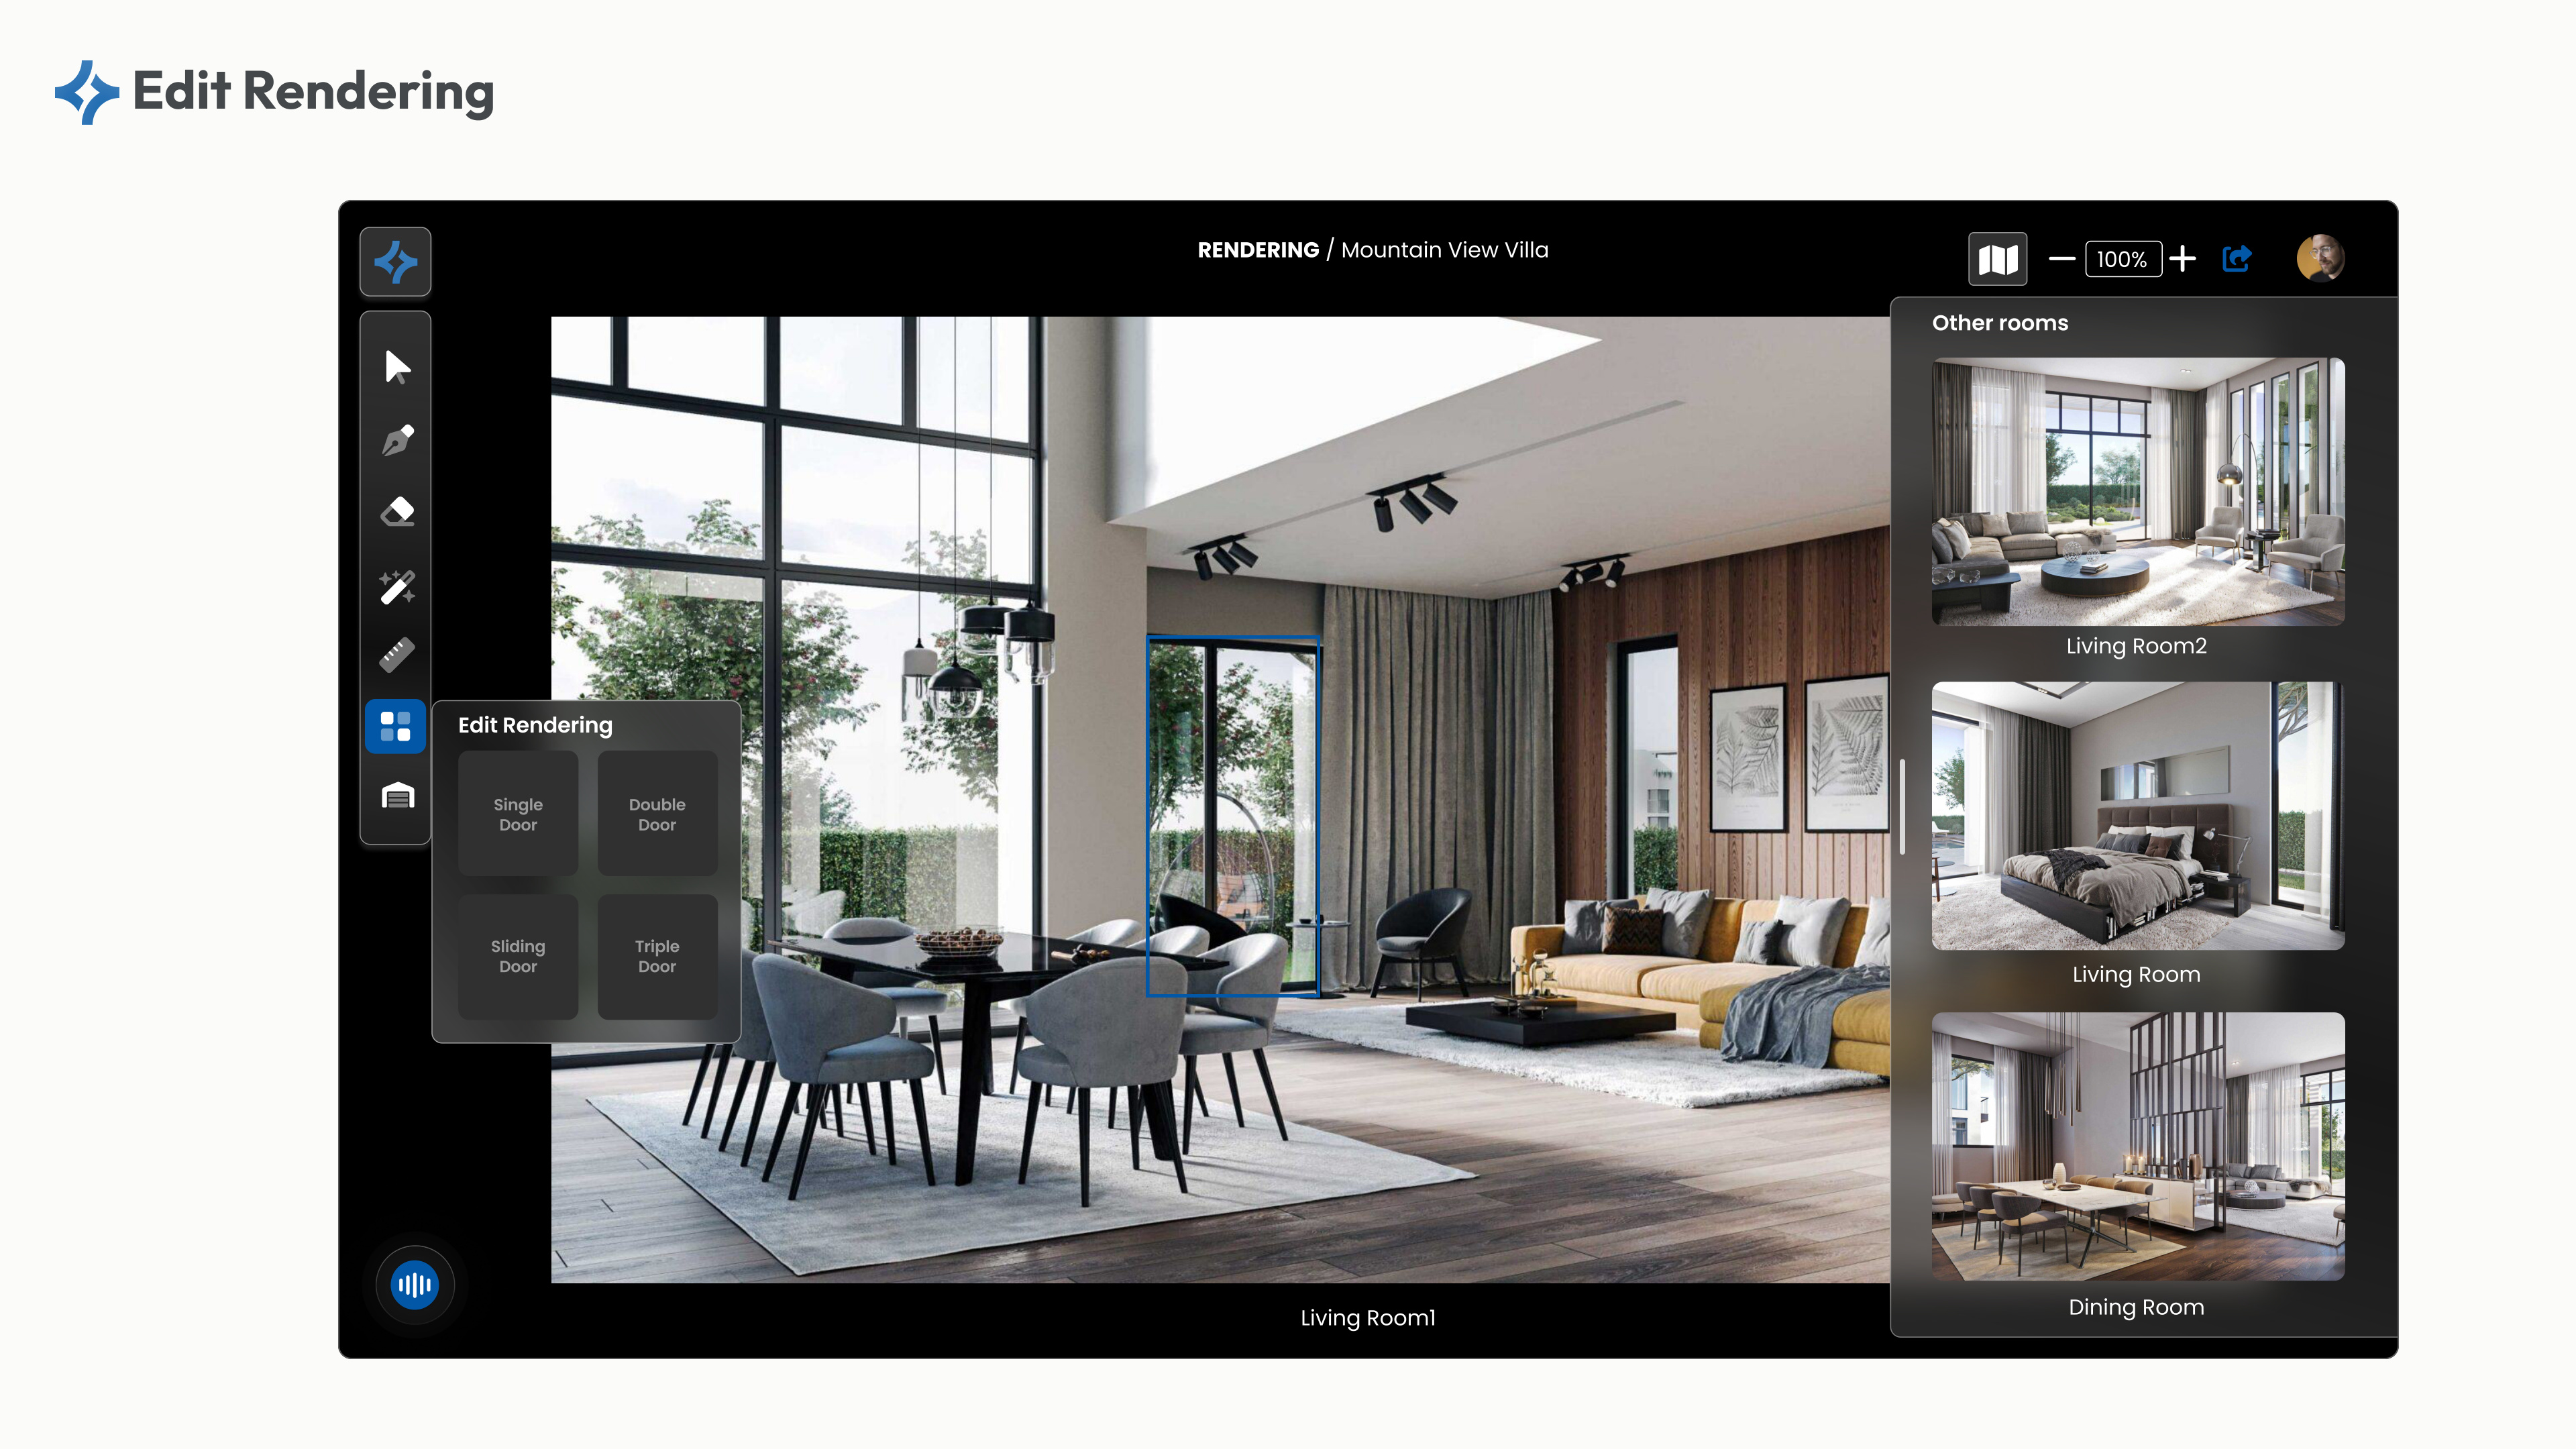
Multi-room
Multi-room rendering — jump between room designs
E-Commerce
Shopping
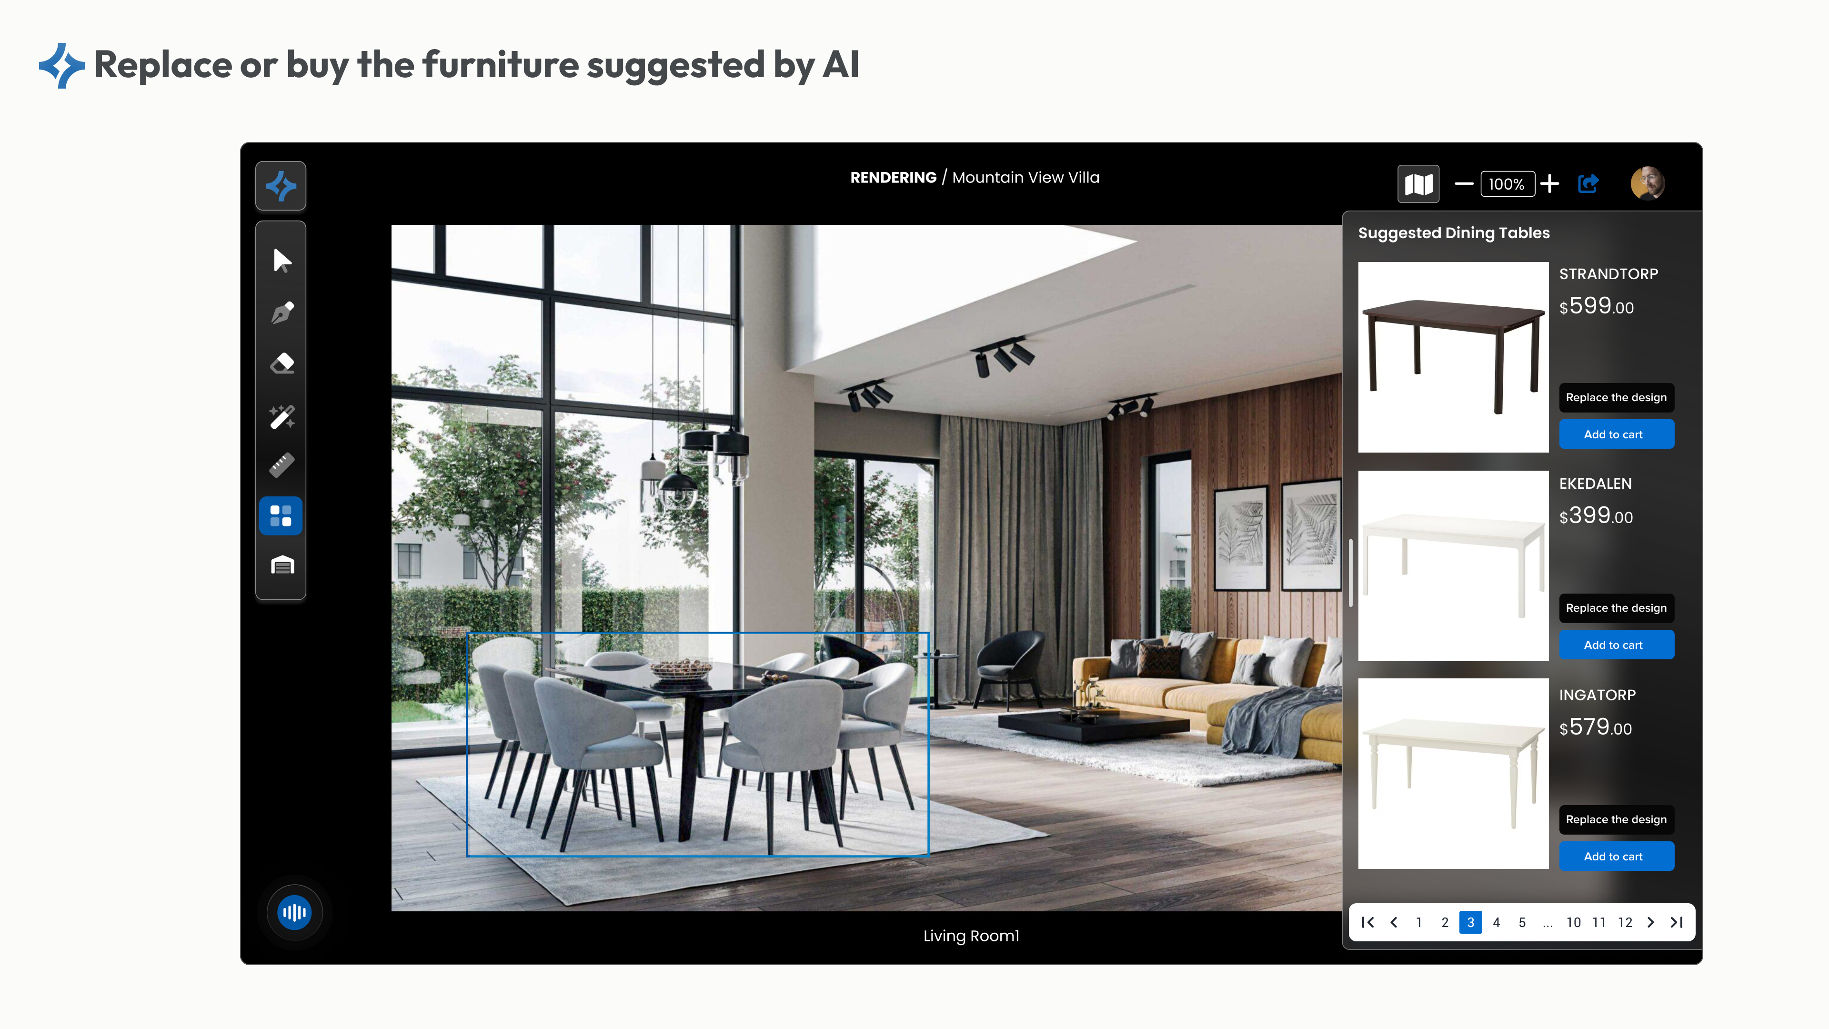
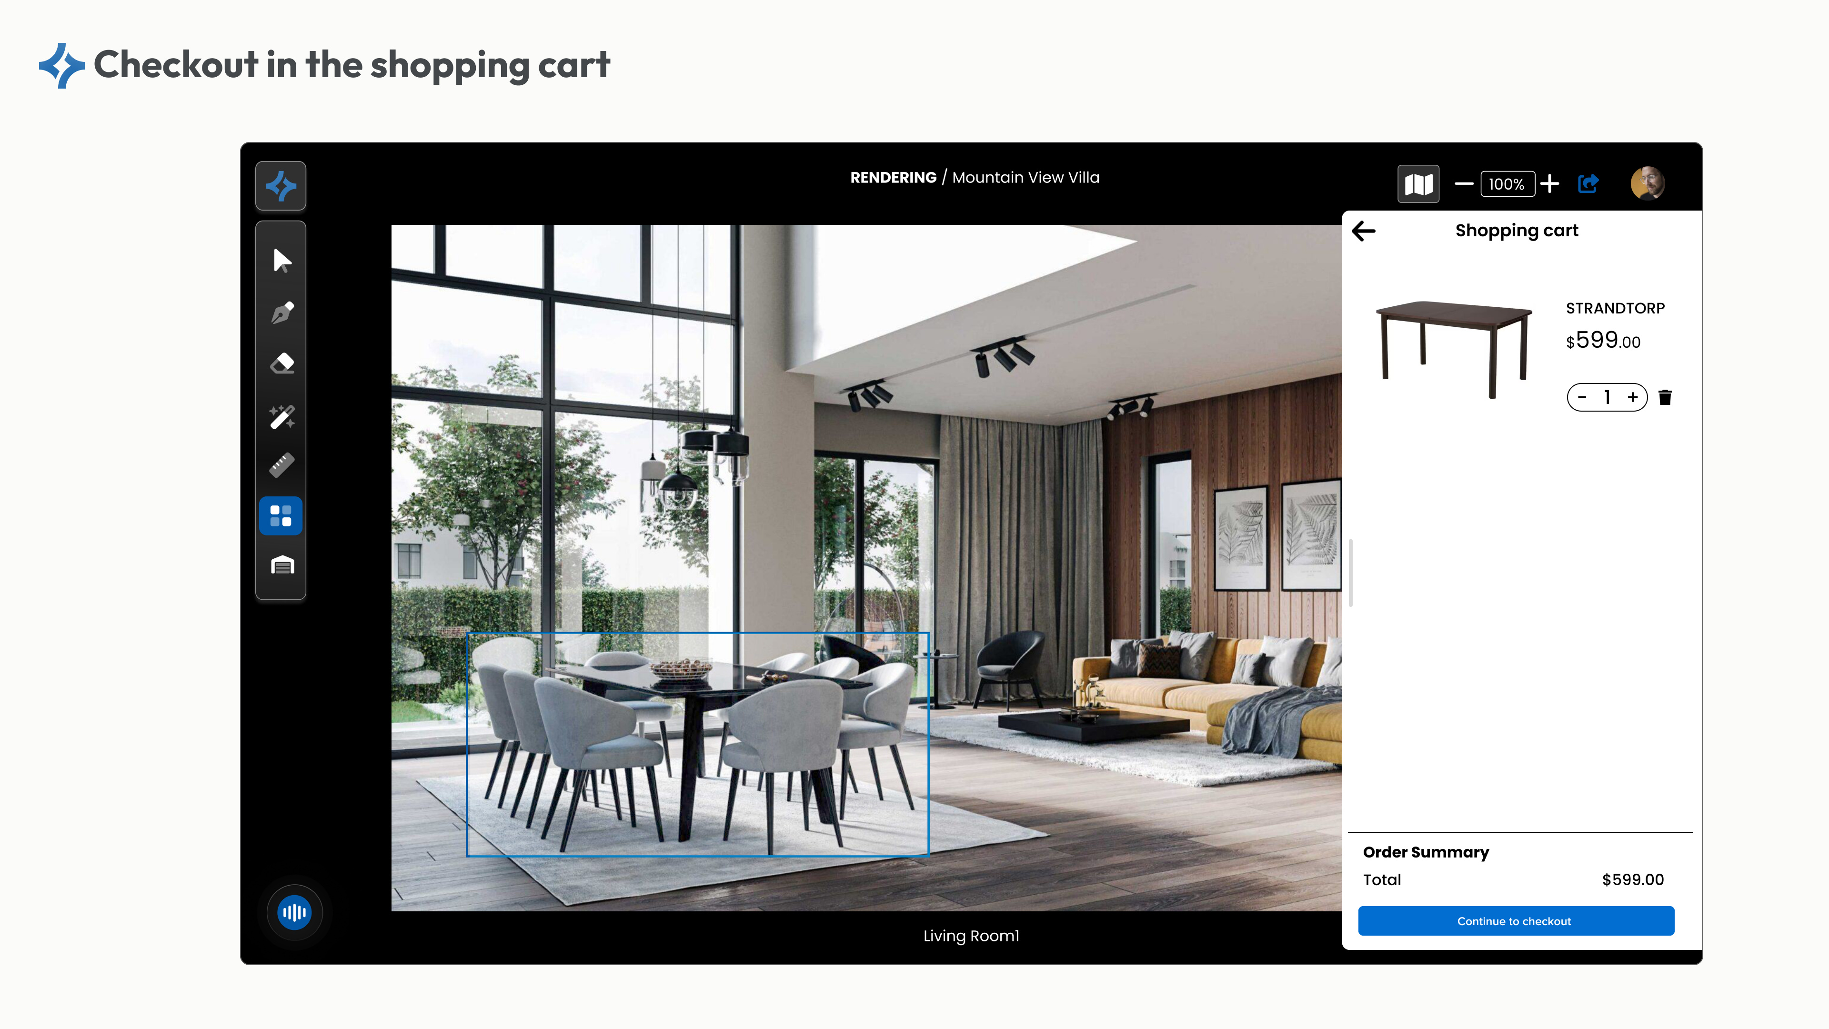
Shopping cart — buy furniture straight from the render
Products
Product detail with similar-item recommendations
7Solution: Key Features I Designed
Floor Plan Import
CAD files (DWG/DXF) and room photos. Pros can drop in their existing floor plans instead of redrawing from scratch.
3D Space Generation
2D floor plan → full 3D rendering, powered by AI. Pick room type and style, get a photoreal visualization in minutes.
AI Assistant
Natural language for design edits. Say “add more seats and a display counter for coffee mugs” — the AI regenerates options.
Shopping Cart Integration
Buy furniture straight from the rendered design. The AI suggests similar products from partners (e.g. IKEA); compare and buy in one click.
💭 What I Learned
This project taught me that segmentation isn’t shipping two products — it’s designing one product that bends to who’s using it. Pro Mode wasn’t a feature dump. It came from noticing that pros think in floor plans and measurements, while casual users think in styles and moods — then bridging those two mental models on a shared AI backbone. The tool grows with the user instead of forcing them to pick a side.