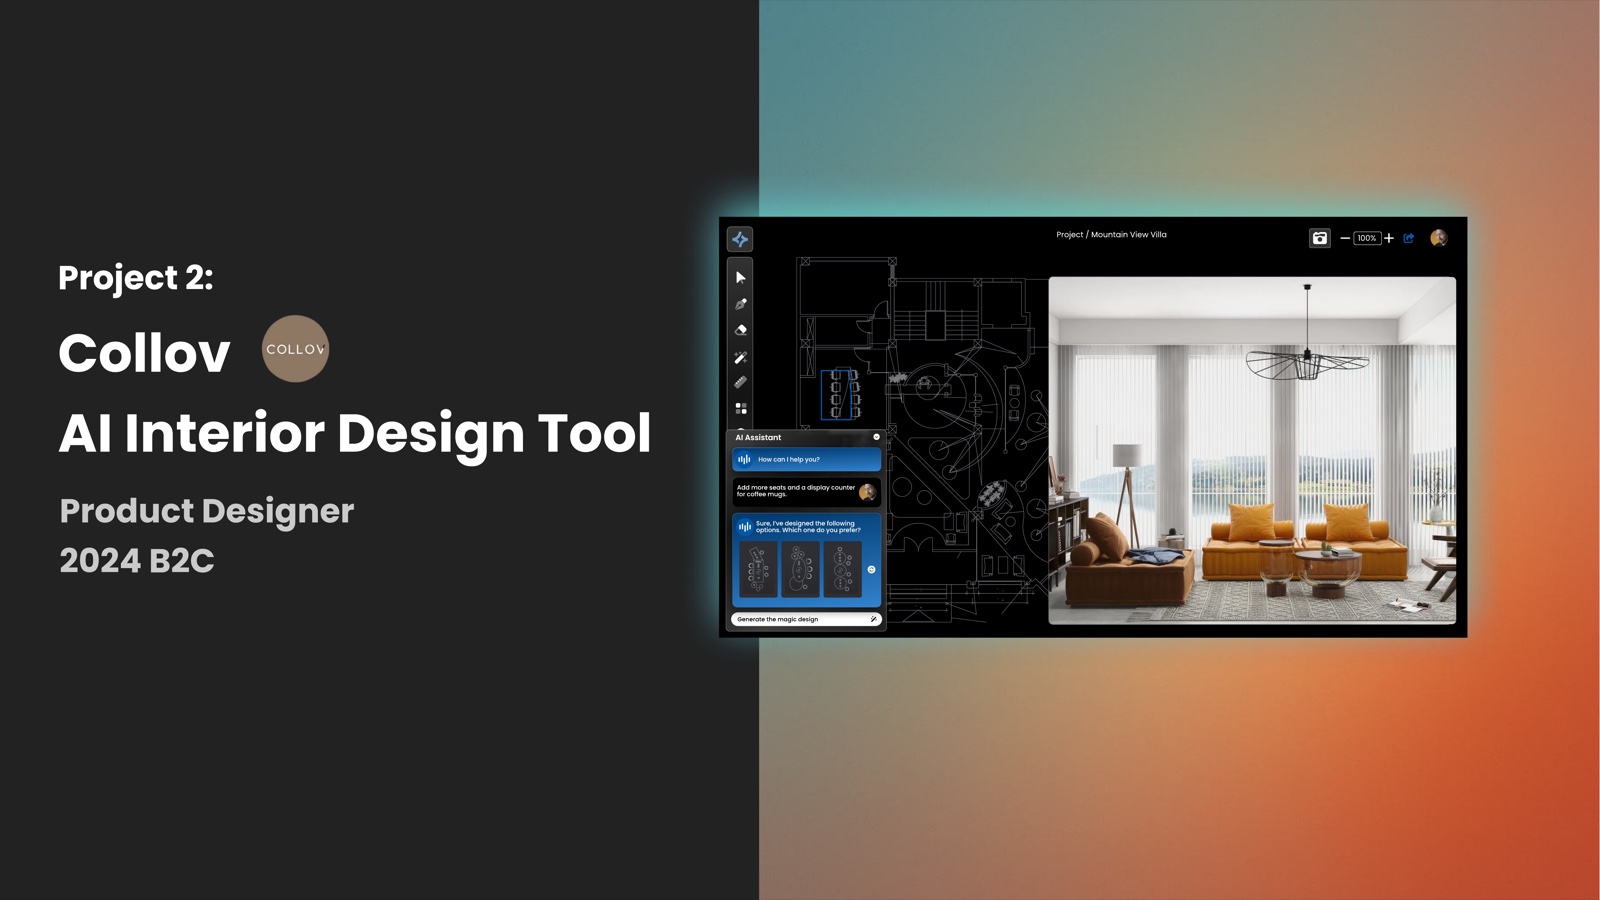
Reduced subscription drop-off rate from 28.2% to 3.8% by designing a Pro Mode that bridges the gap between casual users and professional interior designers.
50K
New Users
May 2024 only
+29%
YoY Revenue
After launch
3.8%
Drop-off Rate
Down from 28.2%
3M+
Registered
Total users
1My Role & Context
My Responsibilities
End-to-end product design: user research, wireframing, prototyping, usability testing, and design handoff
Team
Me (Product Designer), 1 Product Manager, 3 Dev Engineers
Timeline
~6 months (2024)
Tools
Figma, Jira, Confluence, Miro
2Understanding the Business
Collov is an AI-powered interior design platform that empowers anyone to visualize and create beautiful interiors effortlessly. The platform bridges AI technology with design creativity, offering drag-and-drop design tools, 3D visualization, and furniture shopping integration.
📊
With 3M+ registered users, 500+ AI-generated templates, and 50K+ monthly active users, Collov was one of the leading AI interior design platforms—but struggling with user retention.
3The Challenge
“1 in every 4 users canceled their subscriptions”
Through stakeholder interviews and data analysis, I identified three core problems:
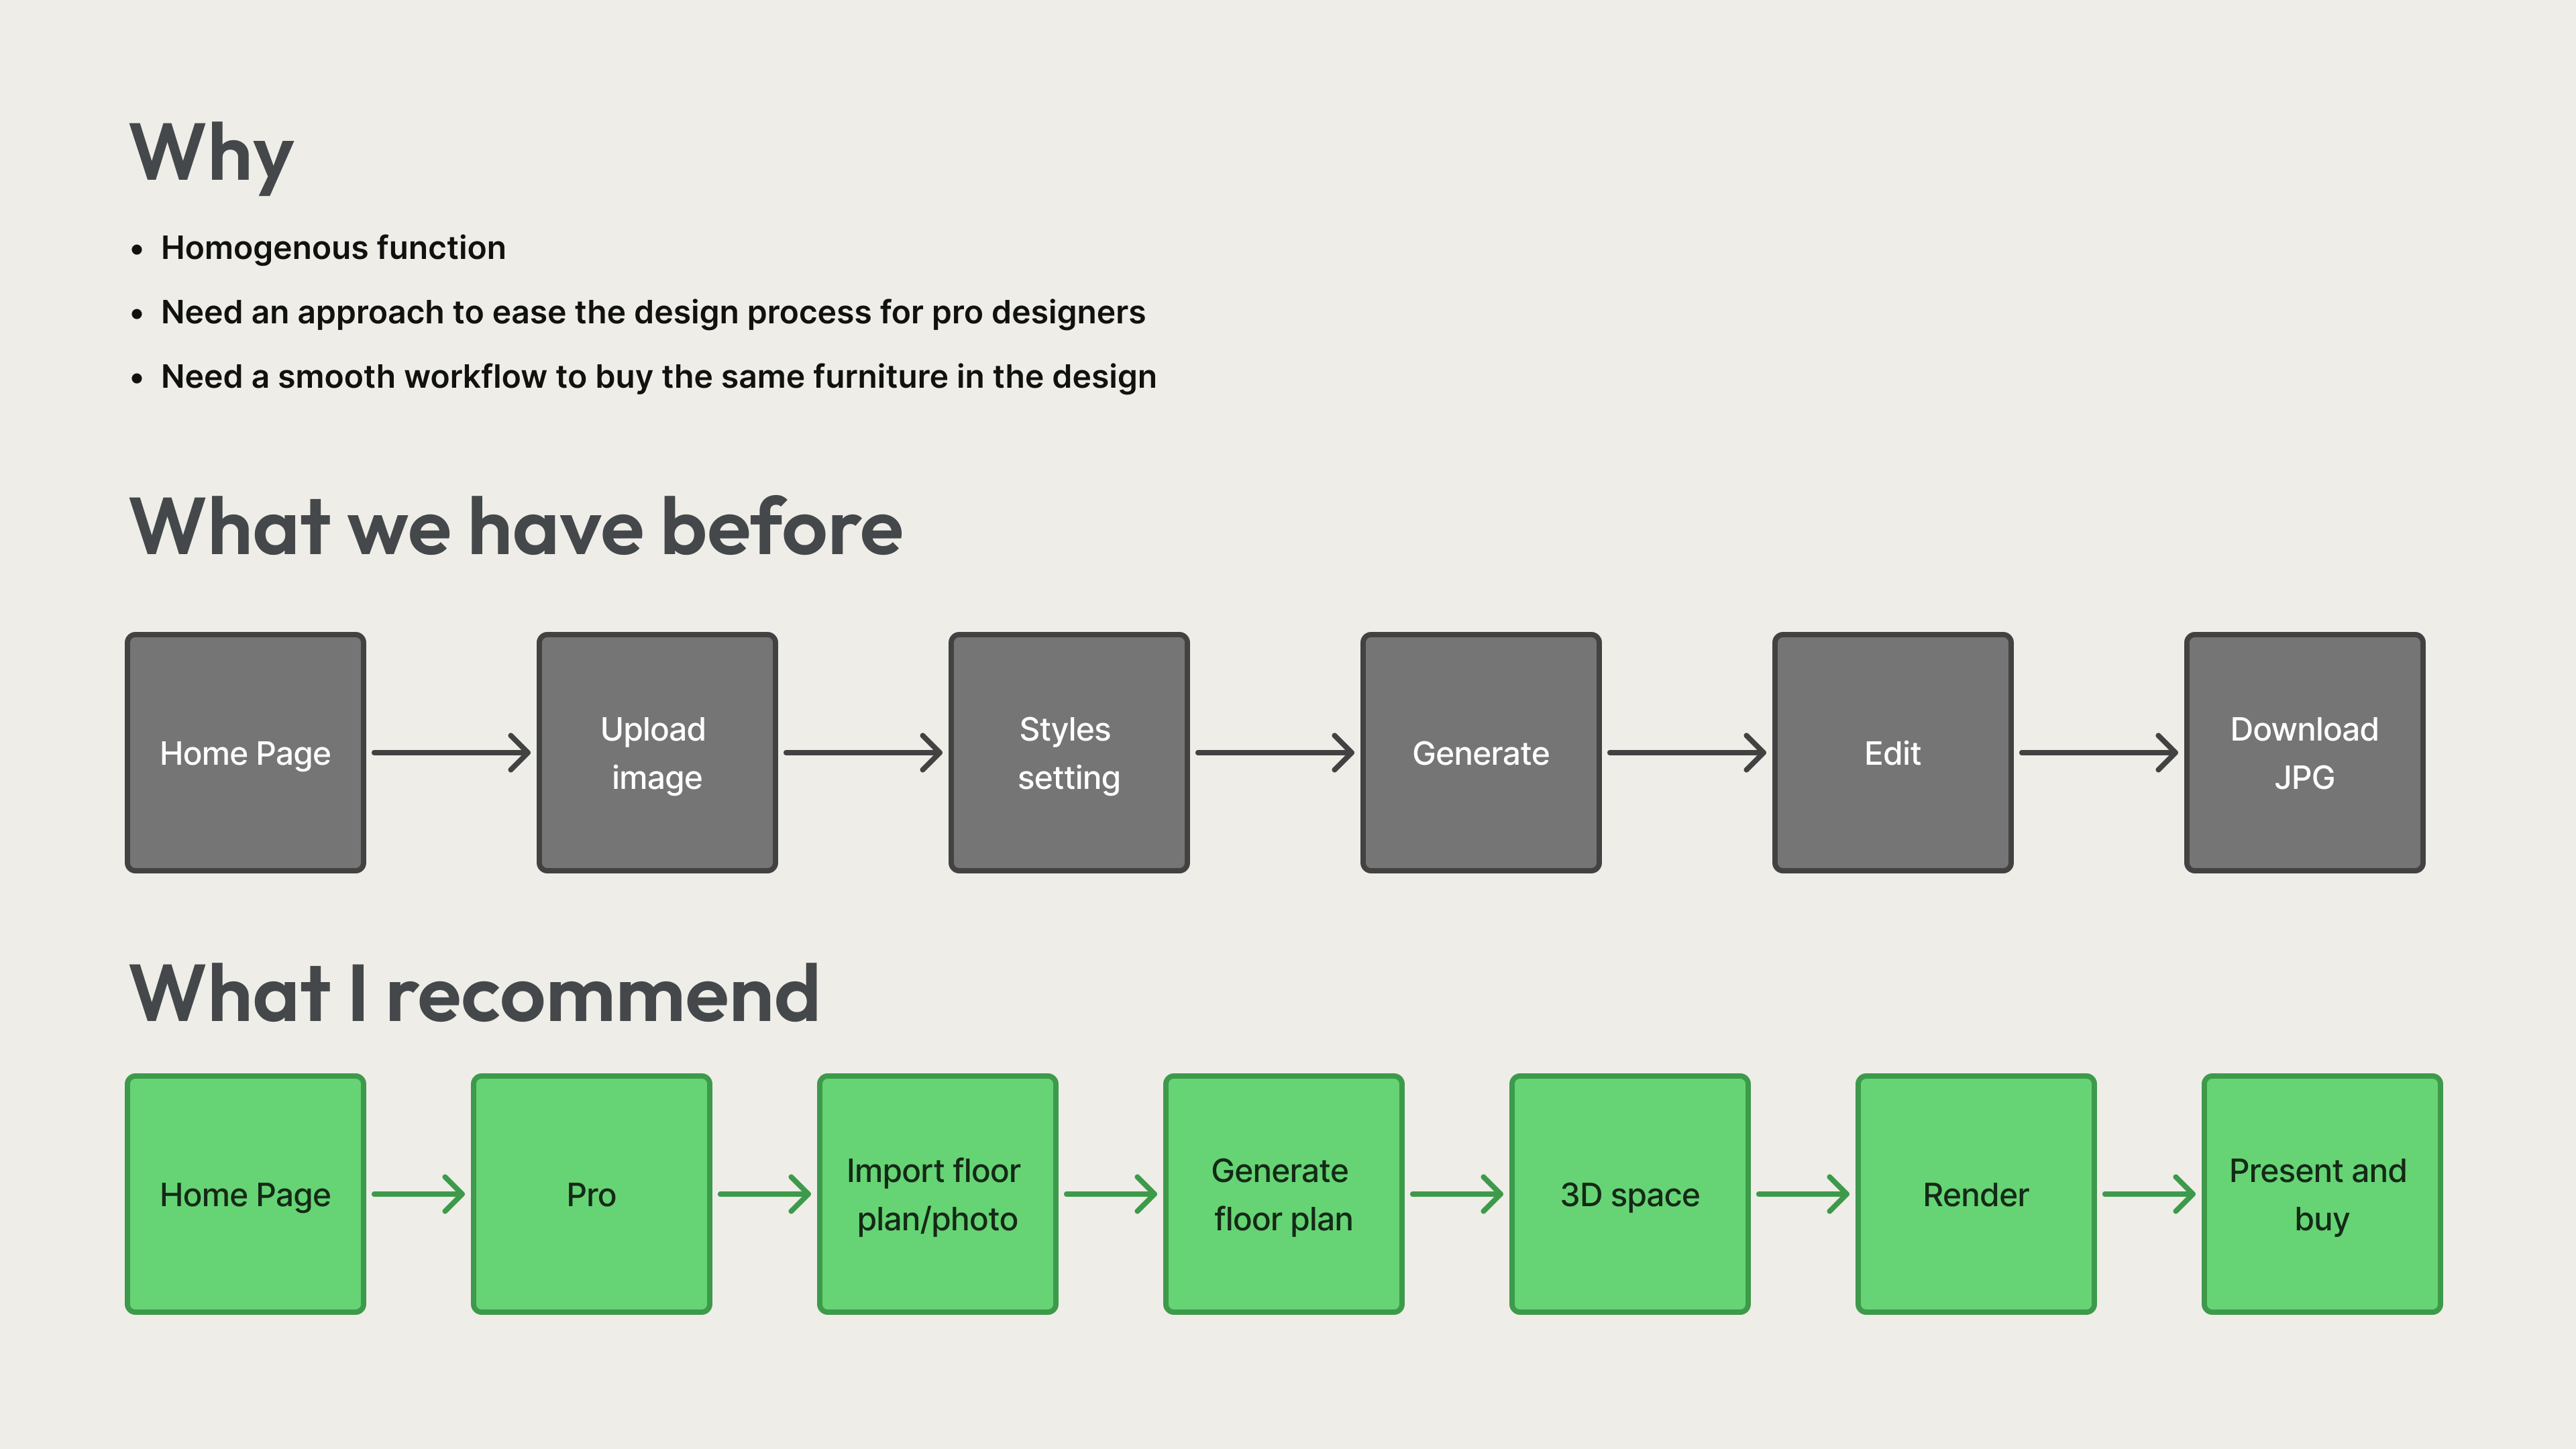
Homogeneous Features: Our tool looked and felt the same as competitors. Users couldn't differentiate our value proposition.
Pro Designer Gap: Professional interior designers found the simple mode too limiting, while casual users found advanced features confusing.
Broken Purchase Flow: Users loved the AI-generated designs but couldn't easily purchase the furniture shown in renderings.
4Competitive Analysis
I analyzed 4 major competitors to understand the market landscape and identify opportunities:
2020 Design Live
✓ Advanced features for pros, CAD integration
✗ Overwhelming for beginners, steep learning curve
Floorplanner
✓ Easy to use, real-time 2D/3D visualization
✗ Lacks deep customization for advanced users
RoomSketcher
✓ Balanced UI/UX, beginner-friendly
✗ Advanced features behind paywall
Kujiale
✓ High-quality 3D rendering, VR capabilities
✗ Cluttered interface, steep learning curve
💡
Key insight: No competitor offered a complete solution that served both professional designers AND casual users. This was our opportunity.
Design Decision
Dual-mode UX over one-size-fits-all interface
Data showed 72% of churned users were professionals who found the tool too basic, while new users loved the simplicity. Instead of compromising for either group, I designed two distinct modes: “Home Mode” for casual users and “Pro Mode” for designers. This preserved the low barrier to entry while unlocking professional workflows — reducing churn from 28.2% to 3.8%.
5Design Process
I proposed a dual-mode approach: keeping the simple “Home Mode” for casual users while adding a “Pro Mode” for professionals.
1
Import Floor Plan / Photo
2
Generate Floor Plan
3
3D Space Generation
4
Render & Edit
5
Present & Buy
6Design Showcase
Key screens from the complete design process — from competitive analysis to final high-fidelity designs:
Strategy & Analysis
Before vs After
Strategic recommendation: Home Page → Pro Mode migration
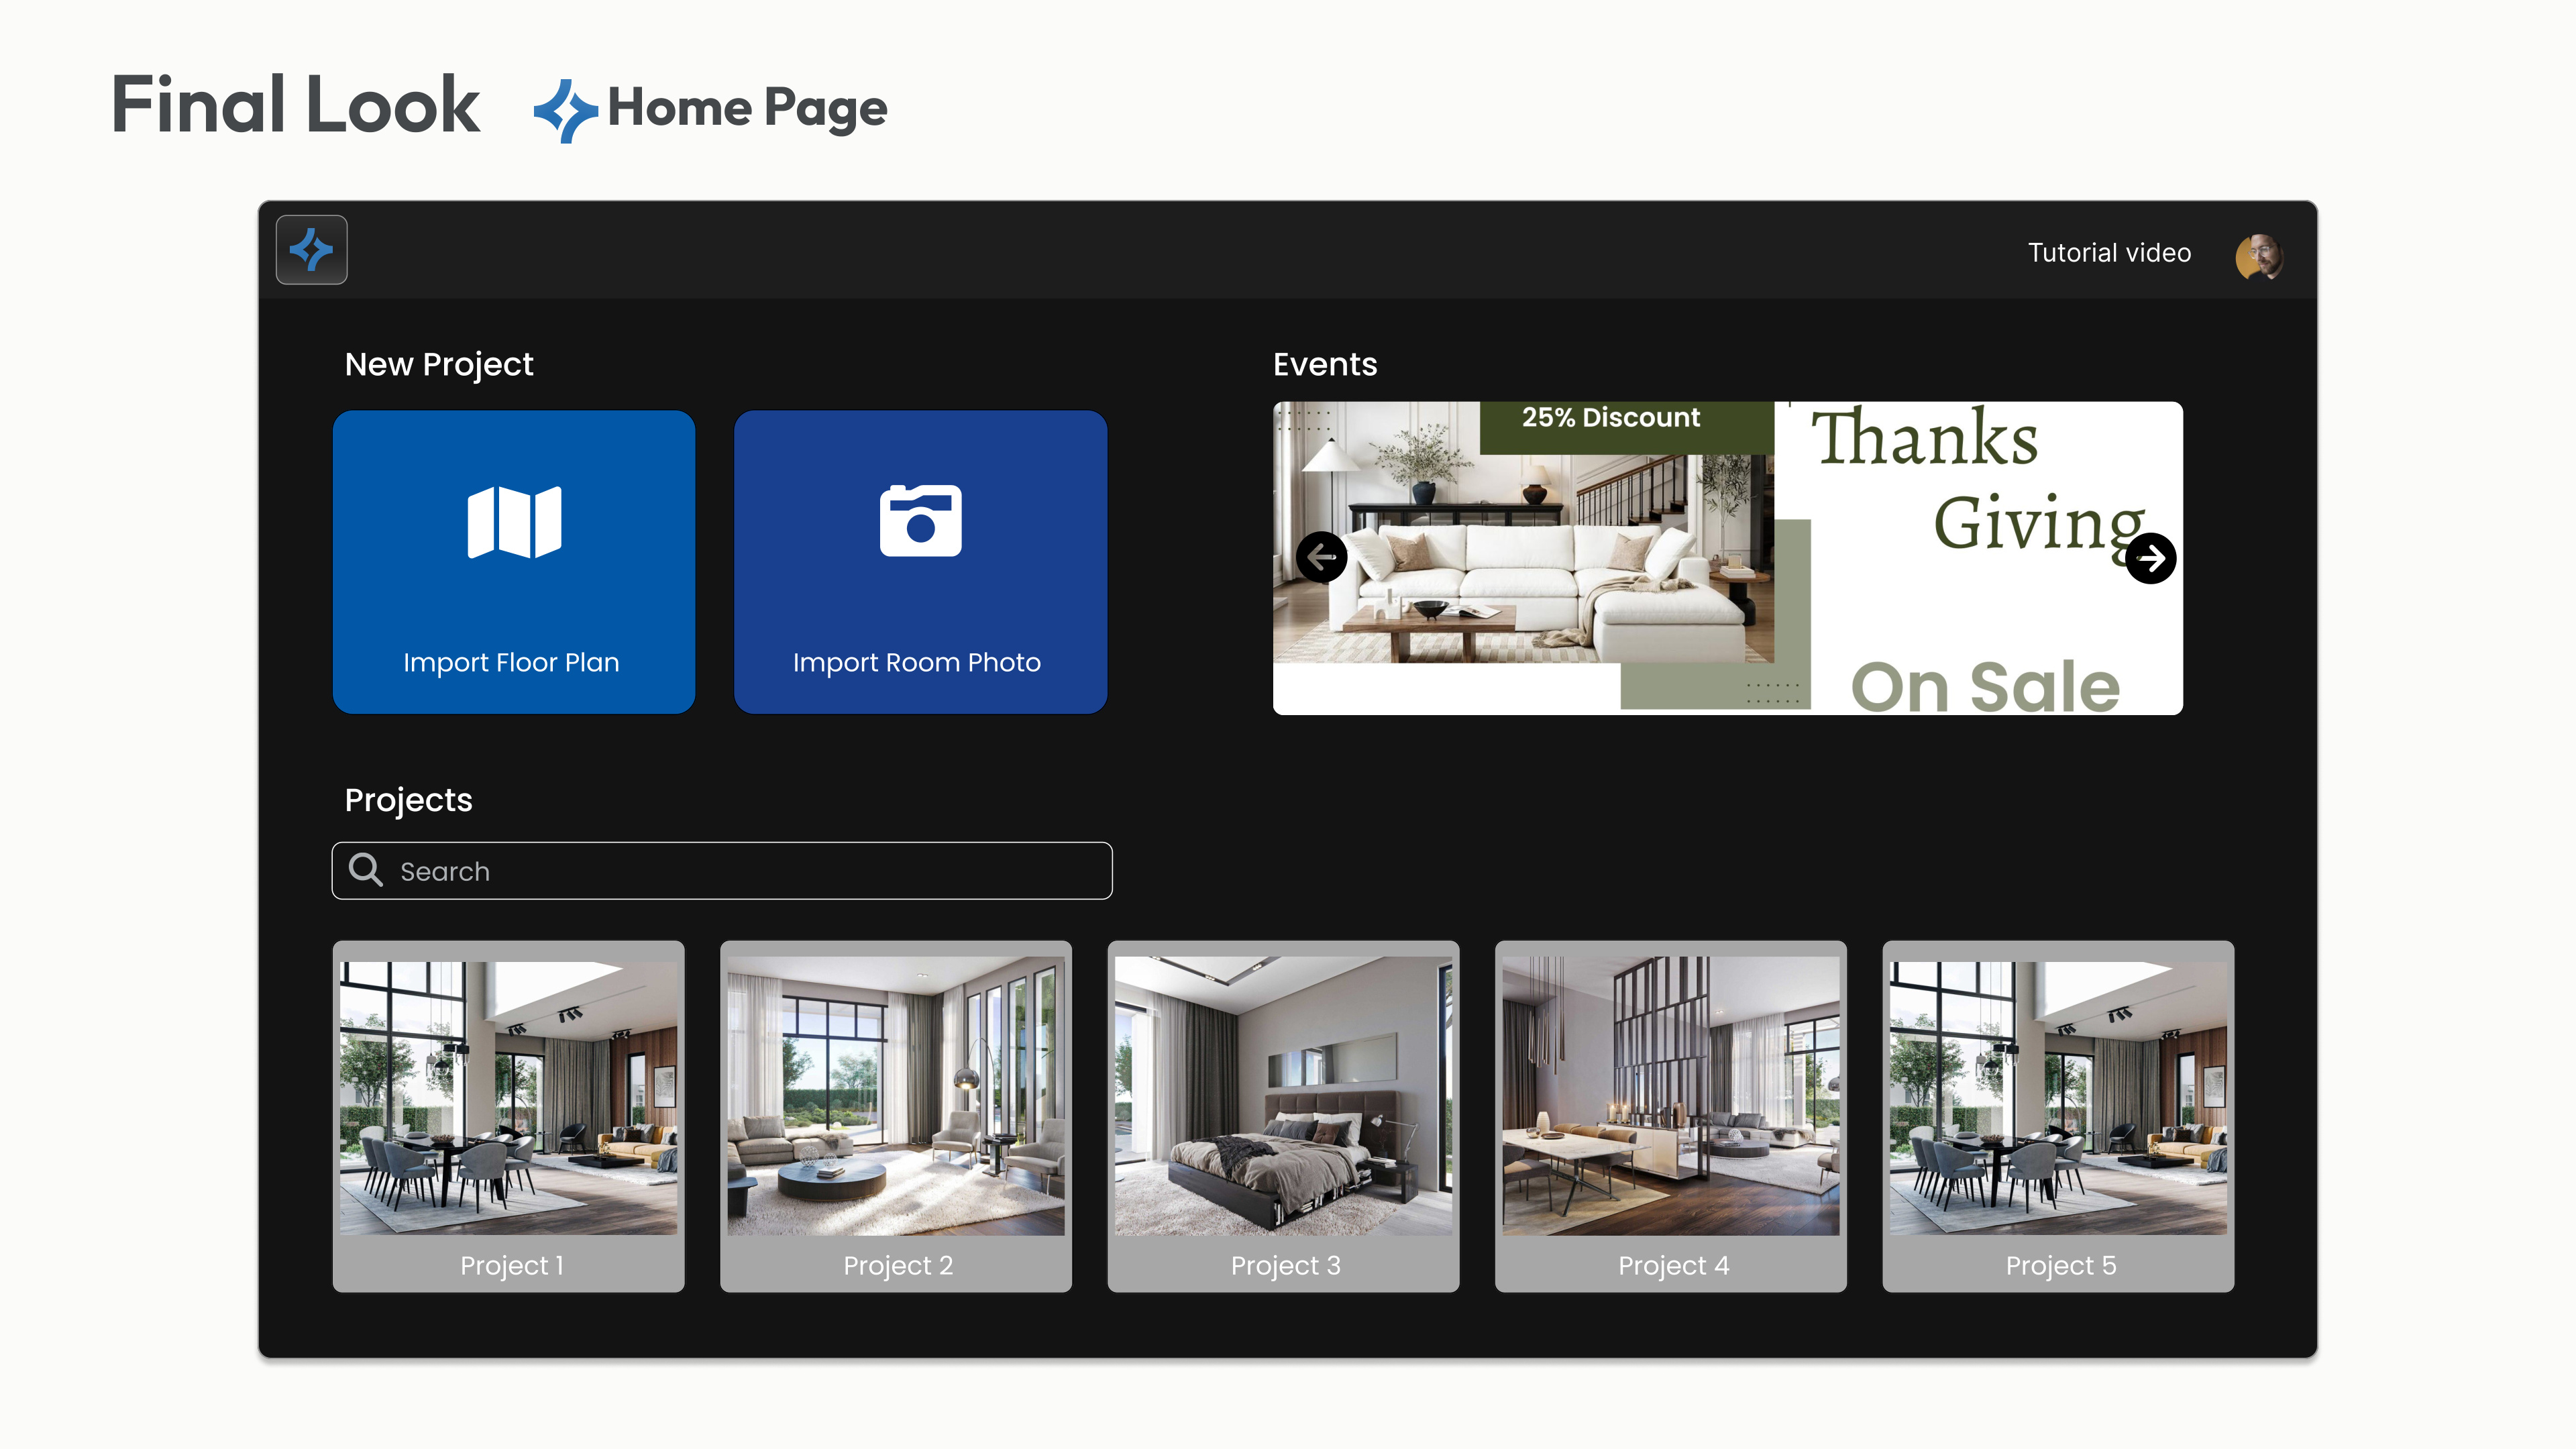
Home Page
Home Page — project dashboard and new project creation flow
Core Workflow
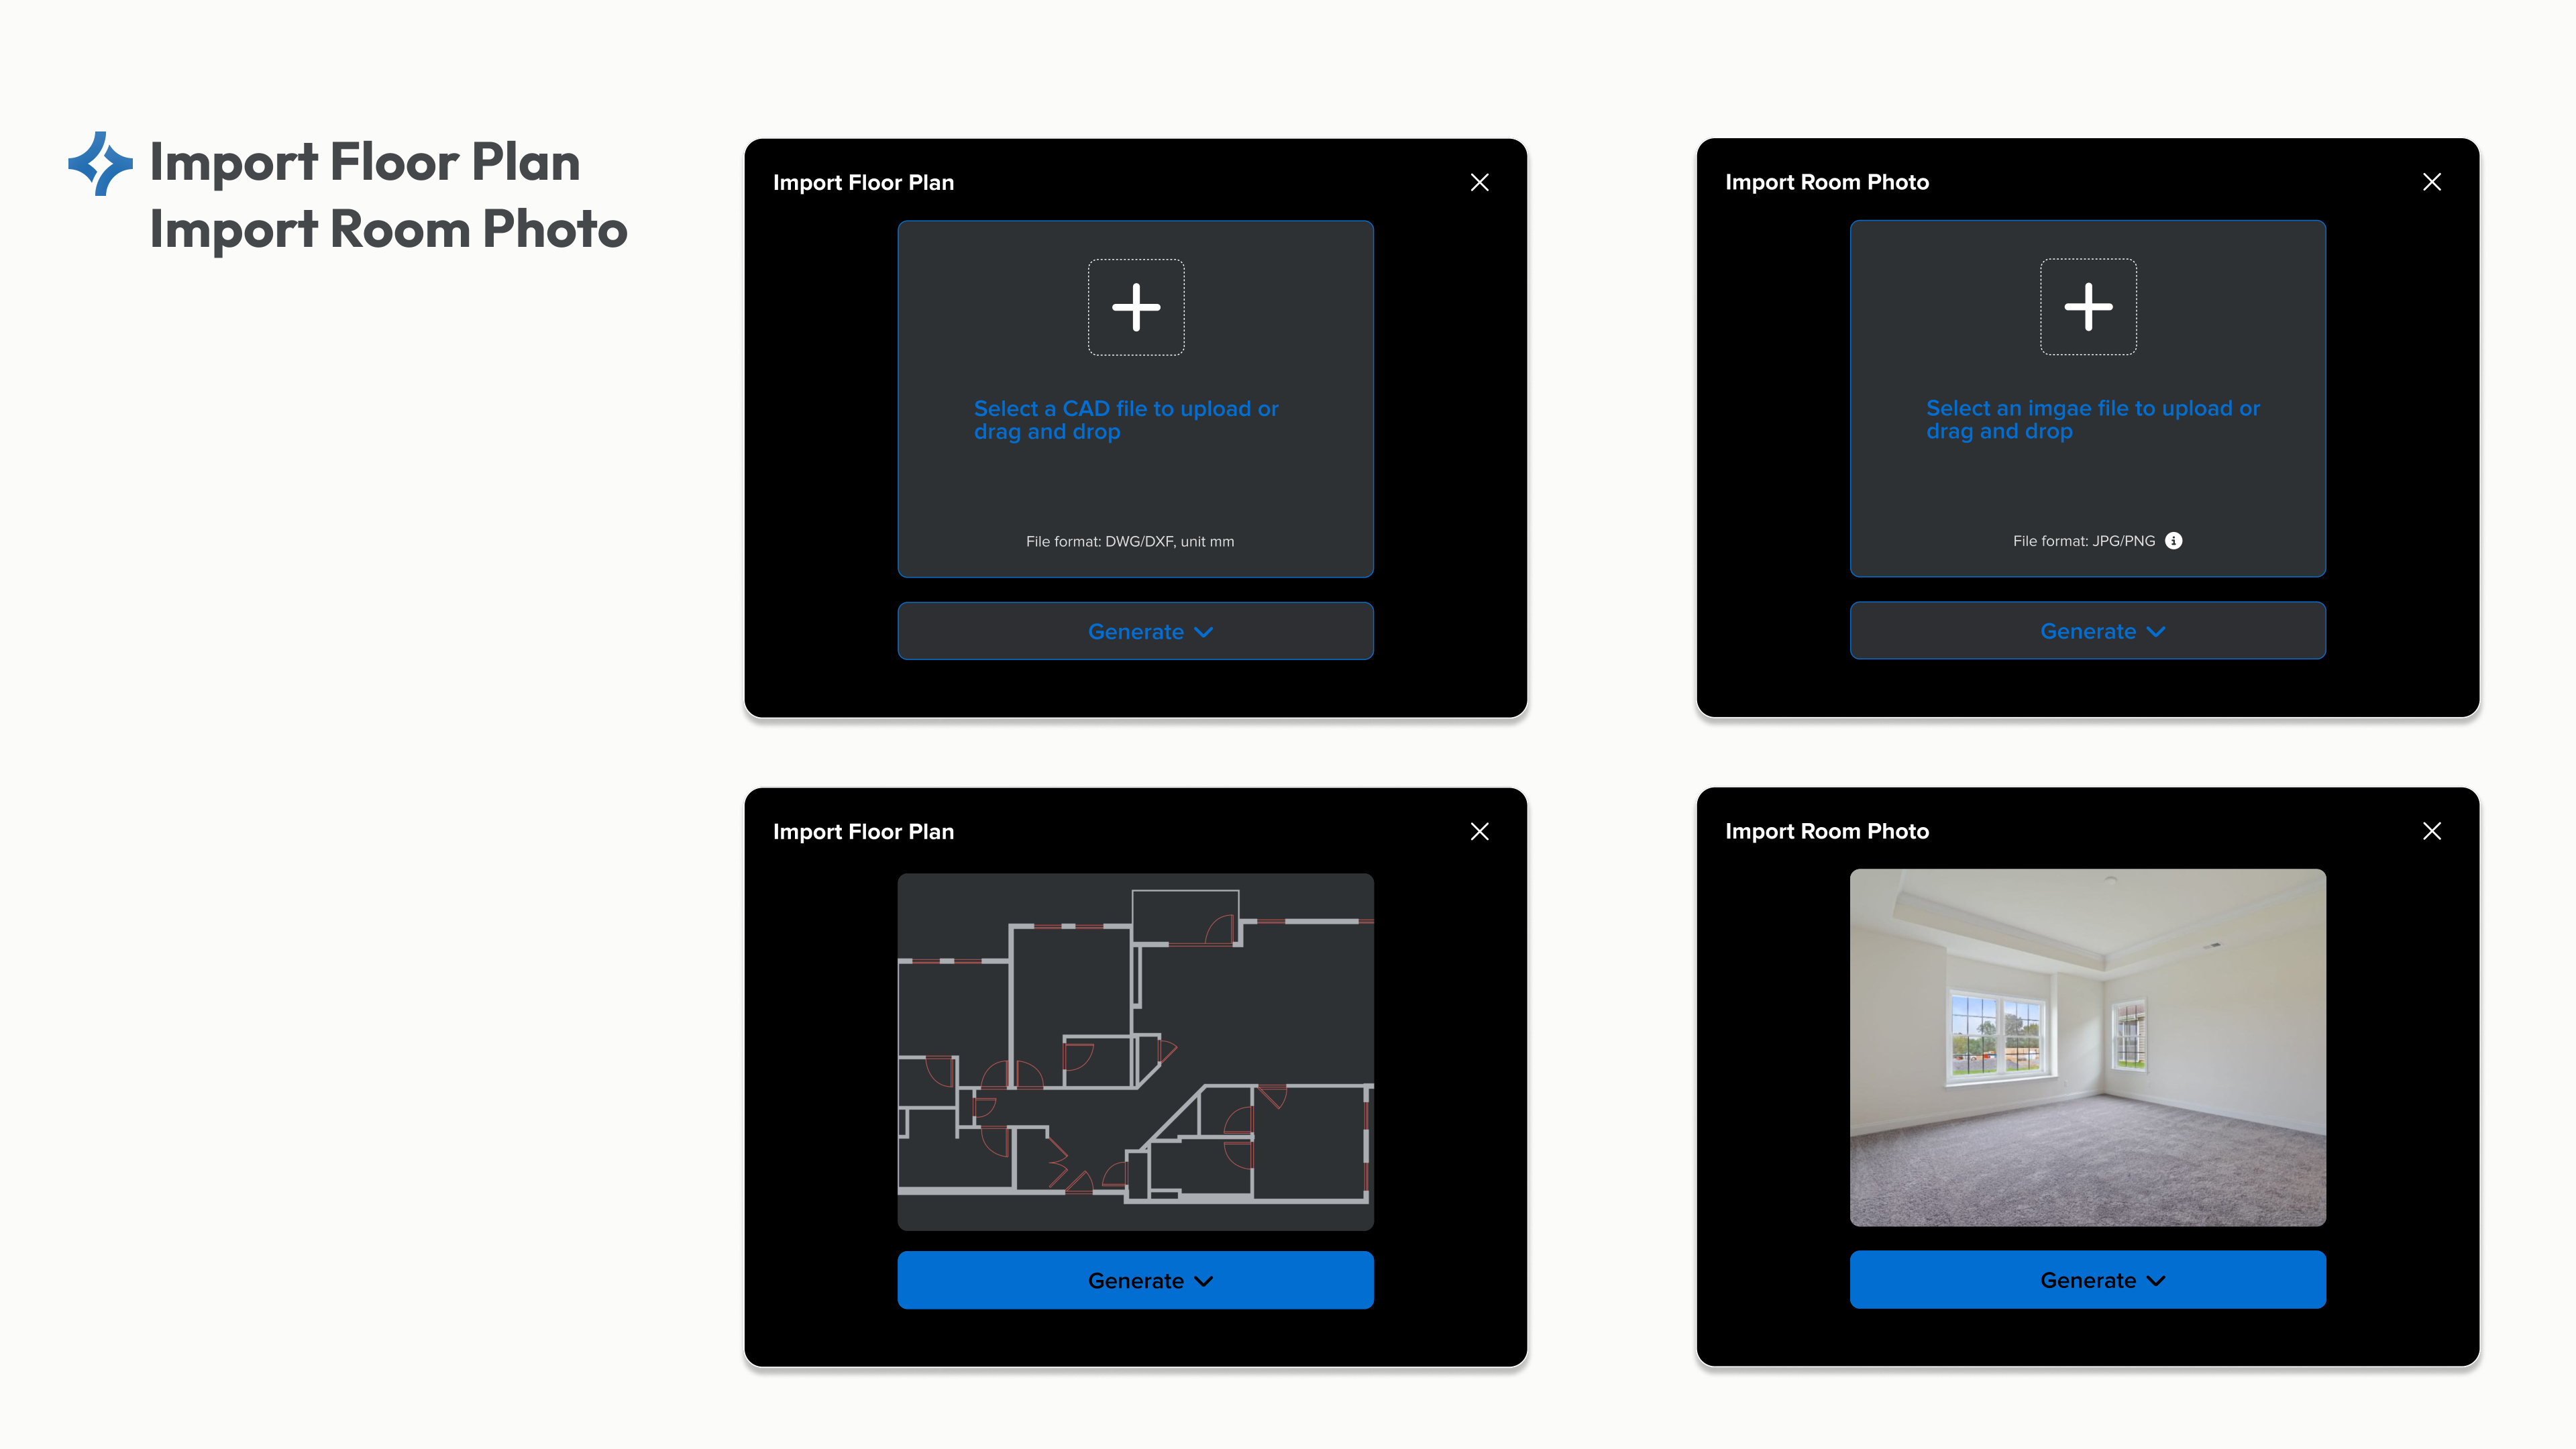
Import
Import Floor Plan — CAD file upload (DWG/DXF) and room photo import
Room Types
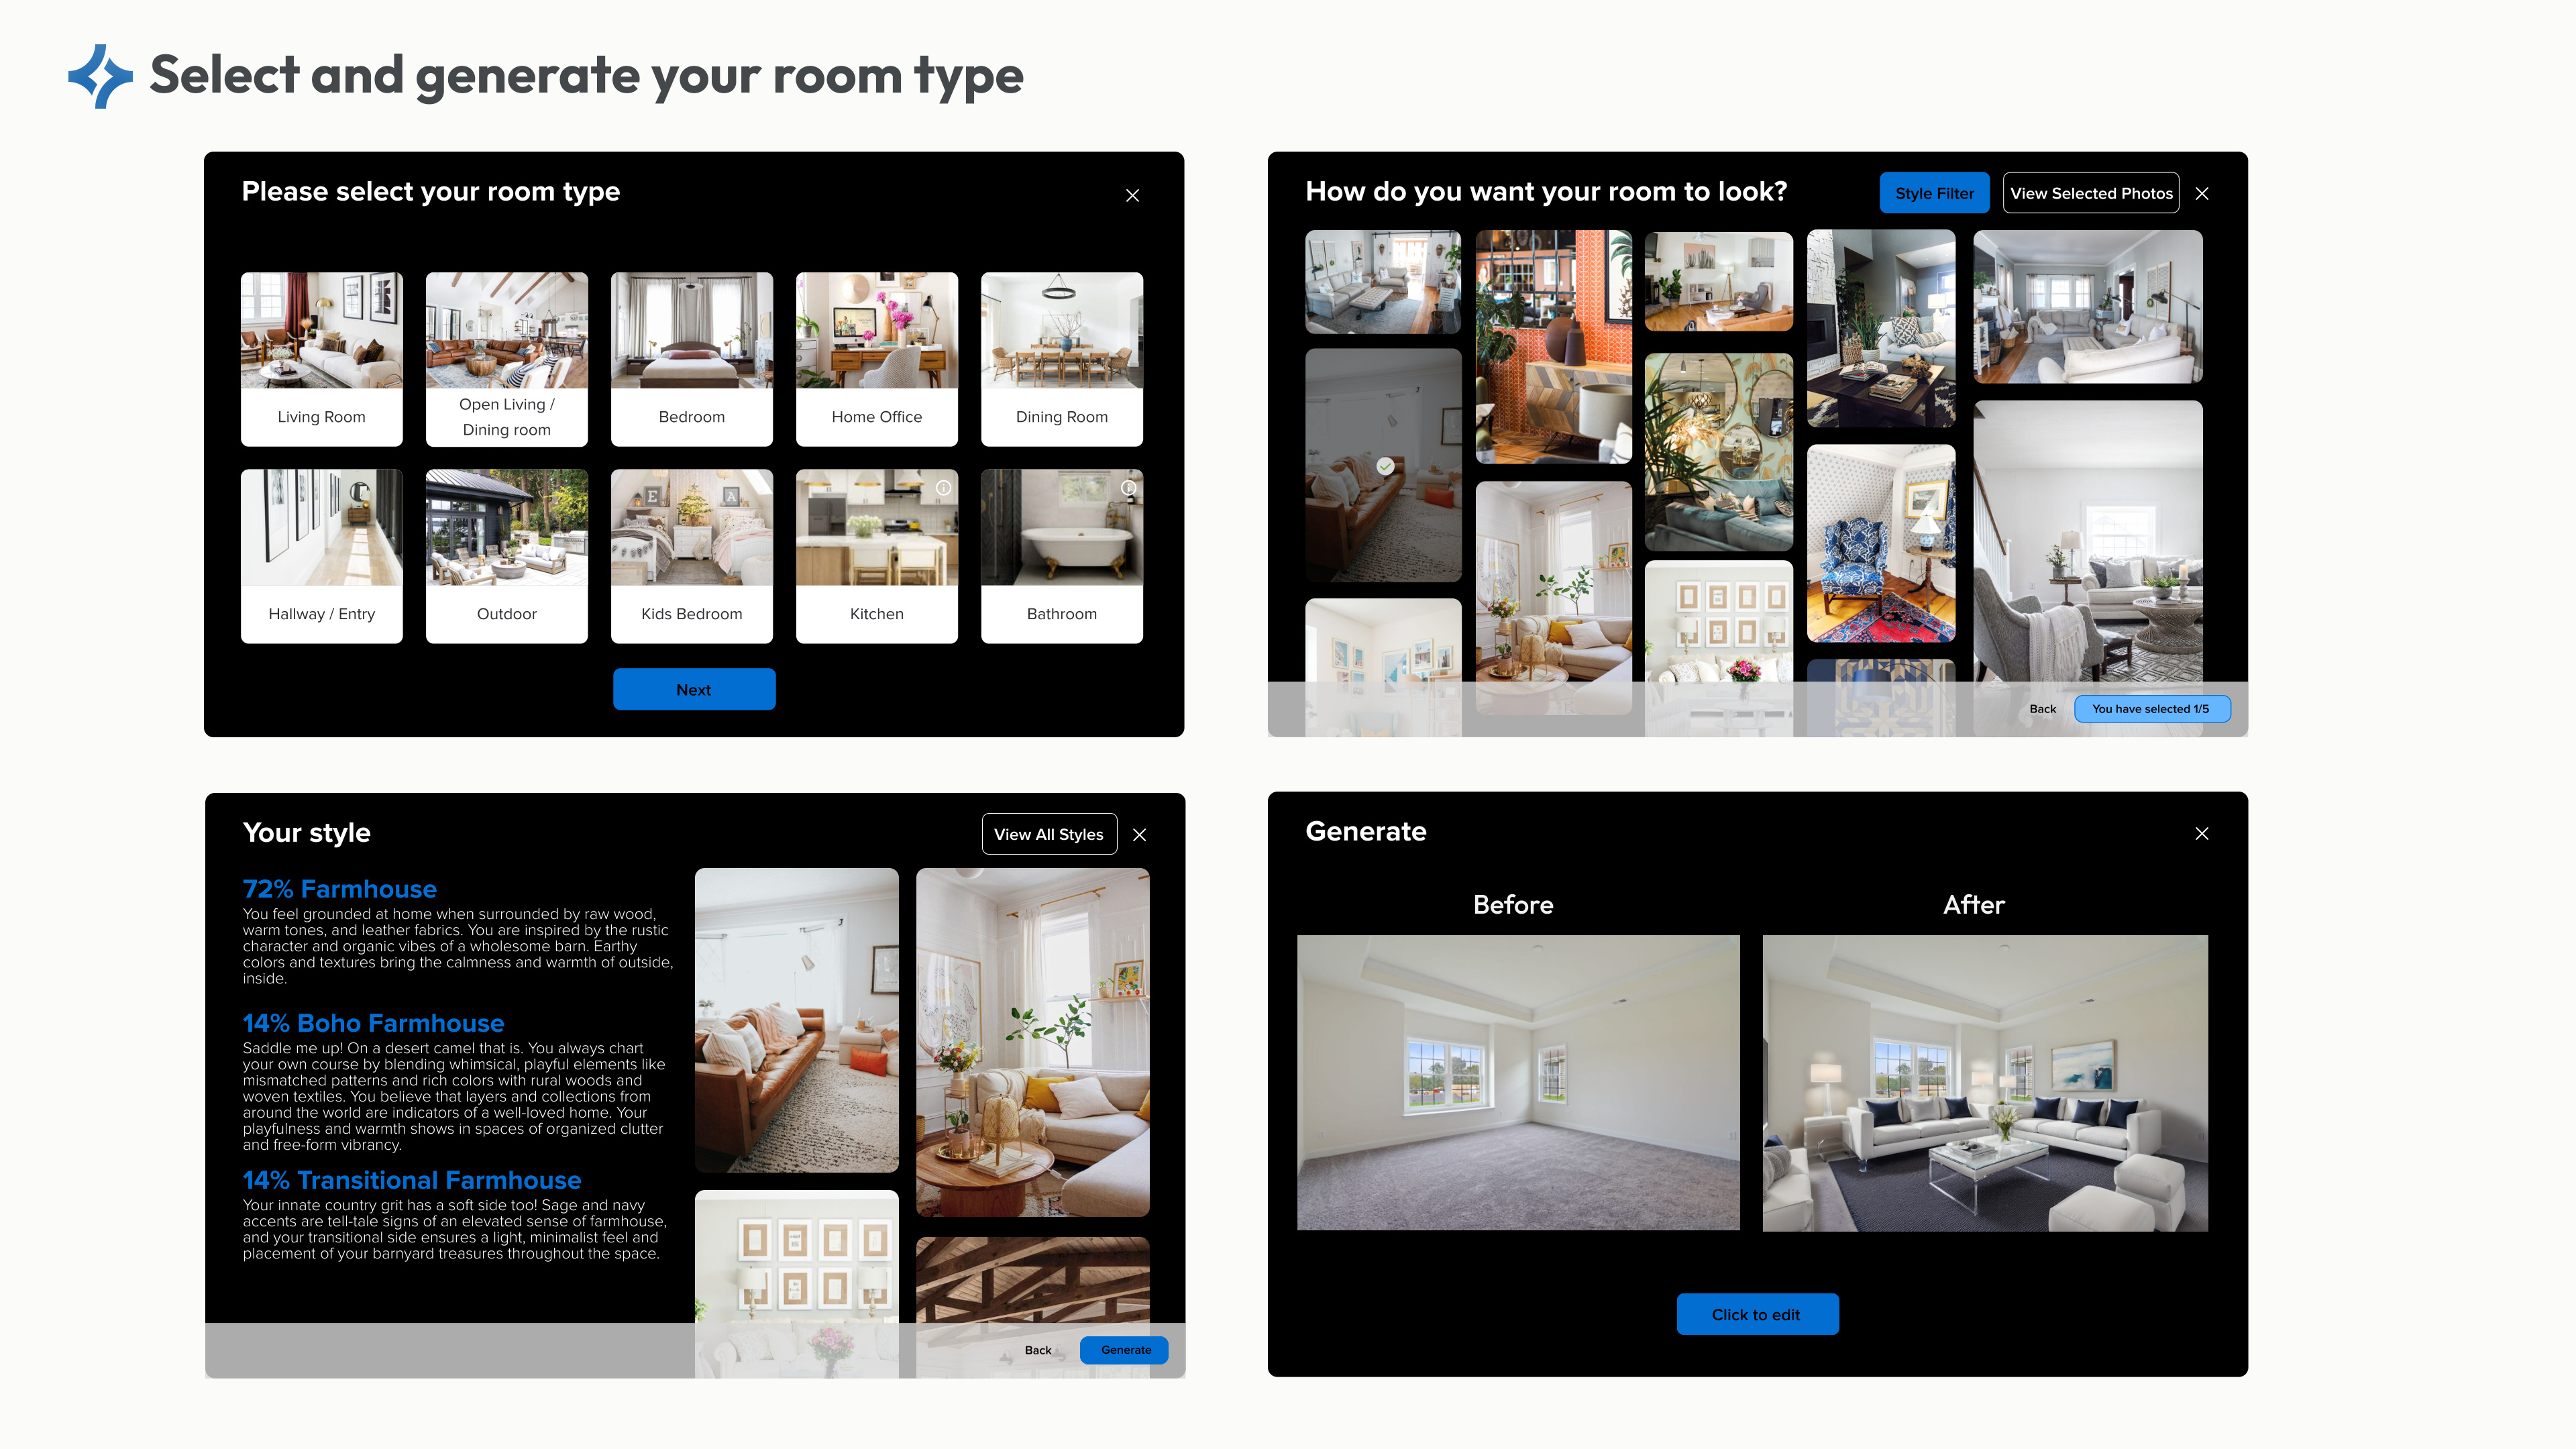
Select and generate room types with AI-powered style options
Floor Plan Editor
Pro floor plan editor with precise measurement tools
AI-Powered Features
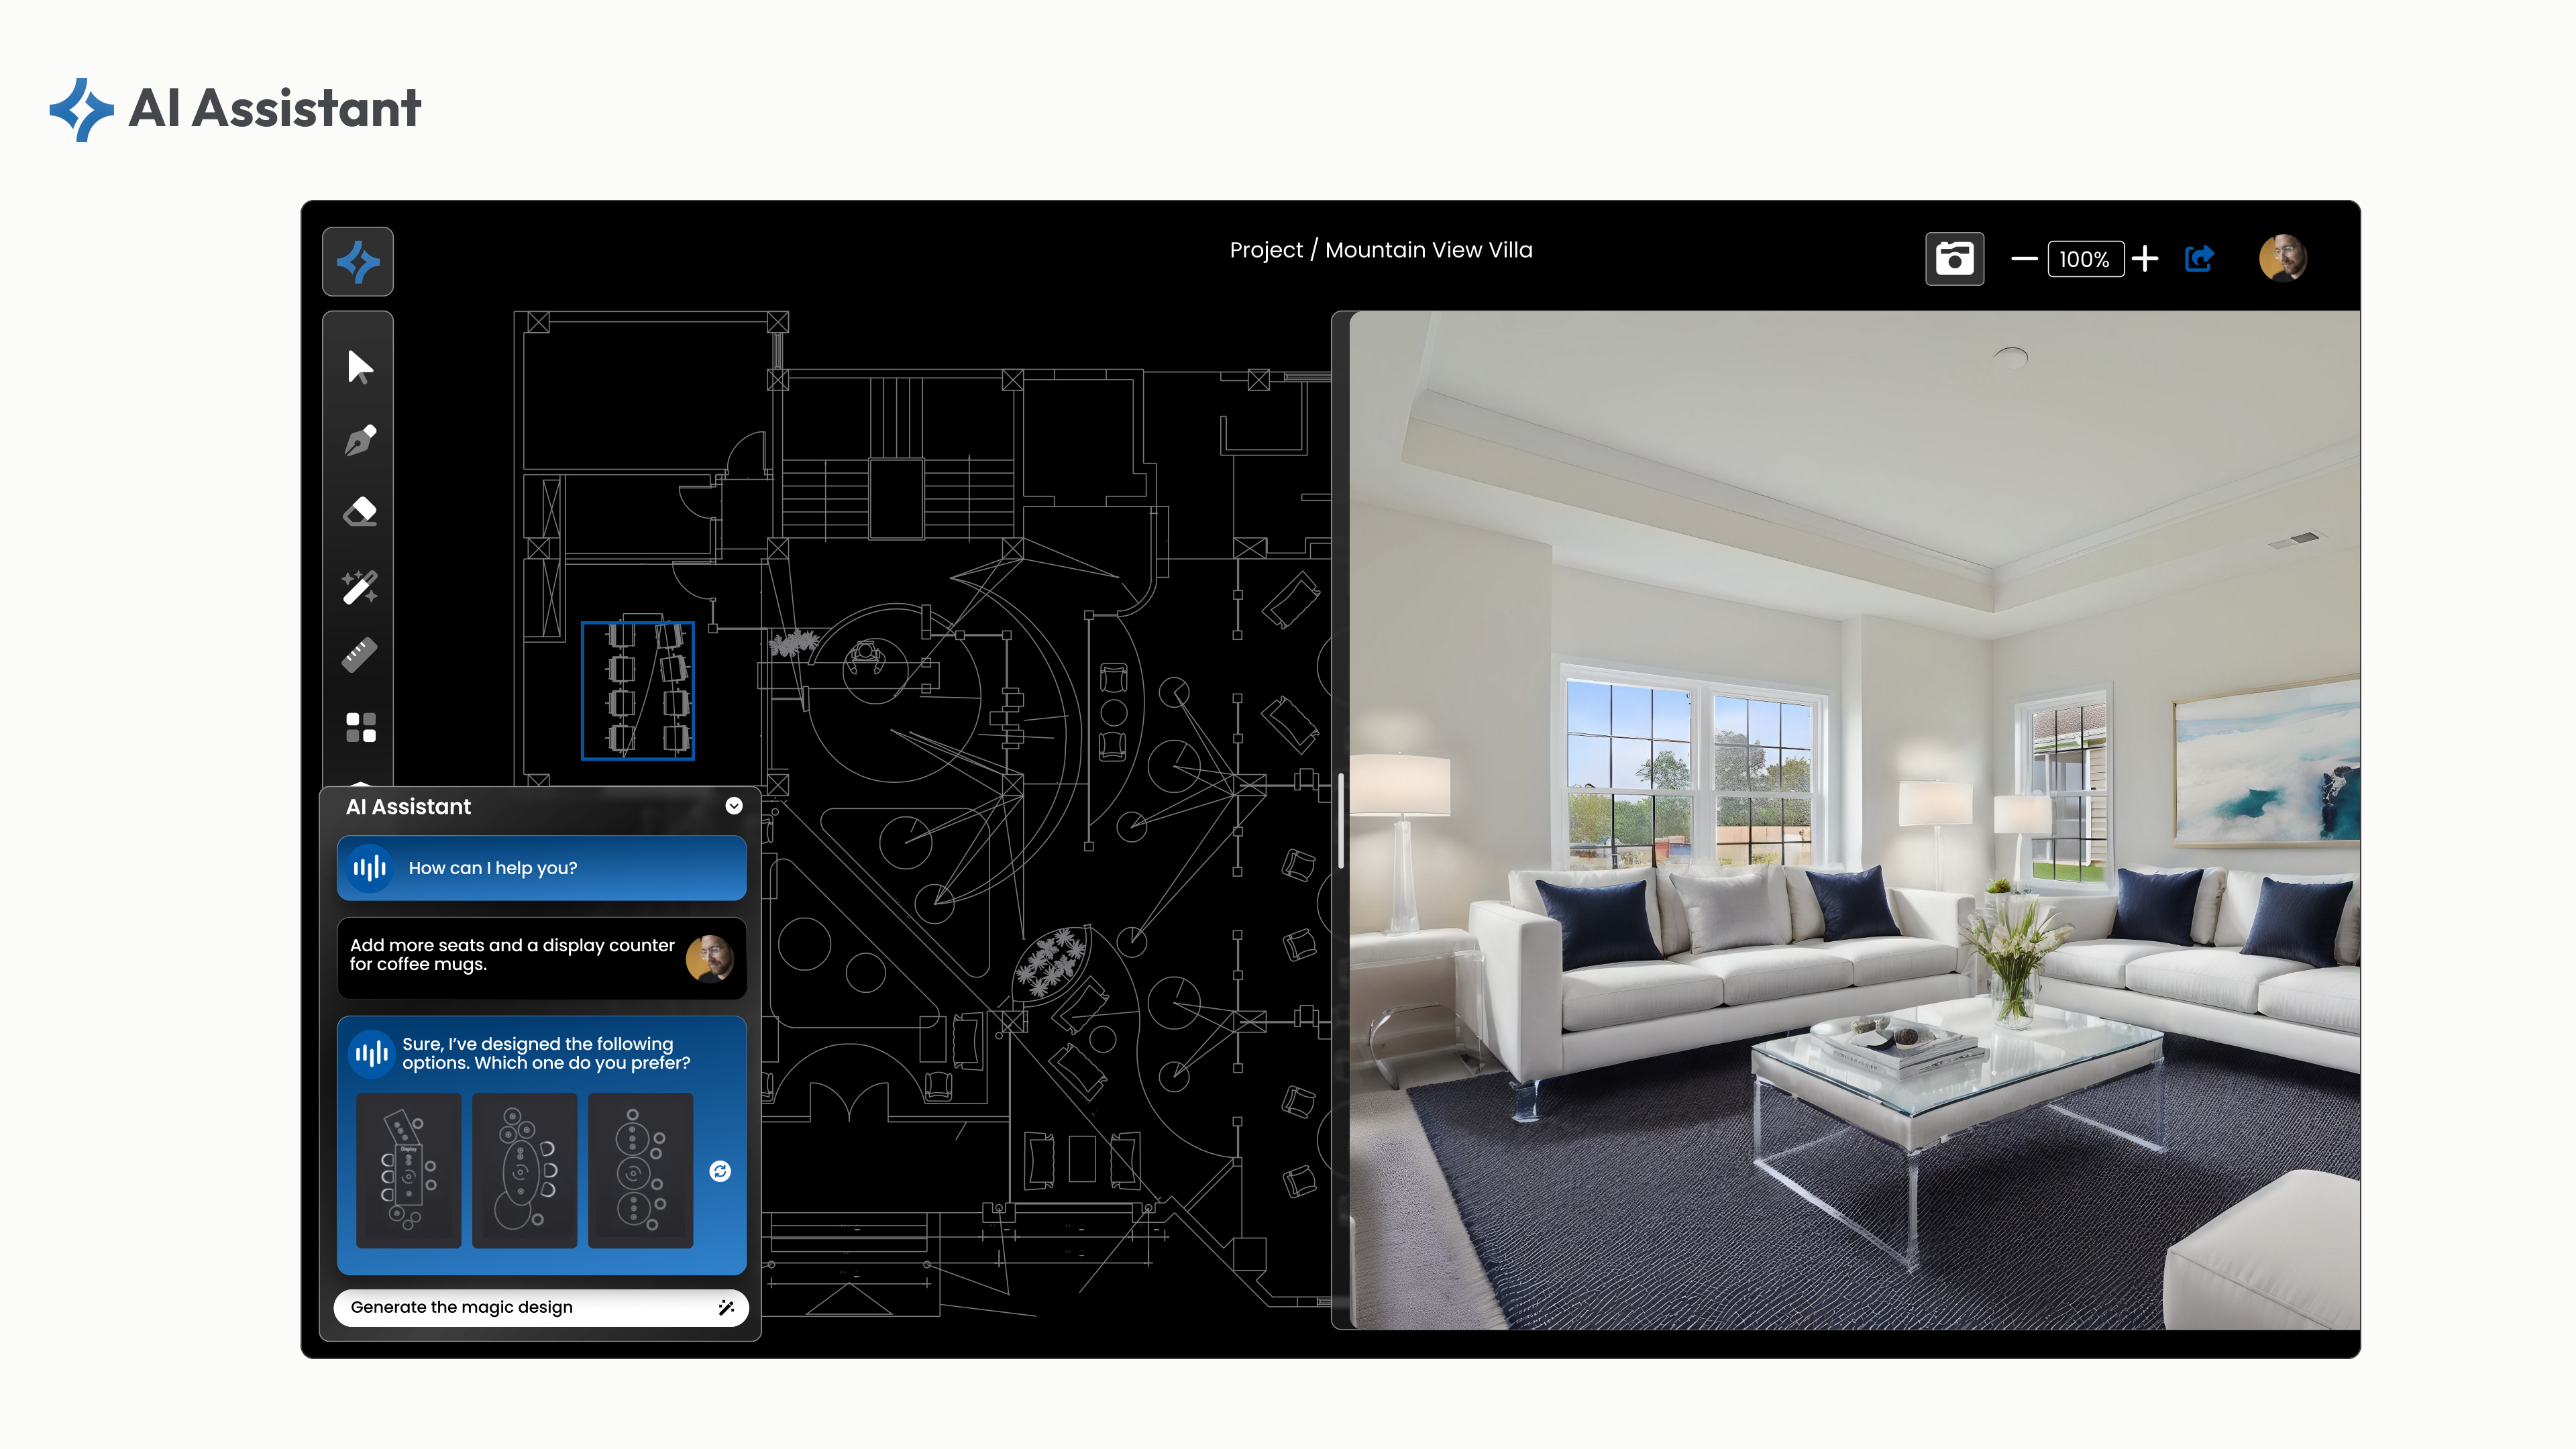
AI Assistant
AI Assistant — natural language interface for design modifications
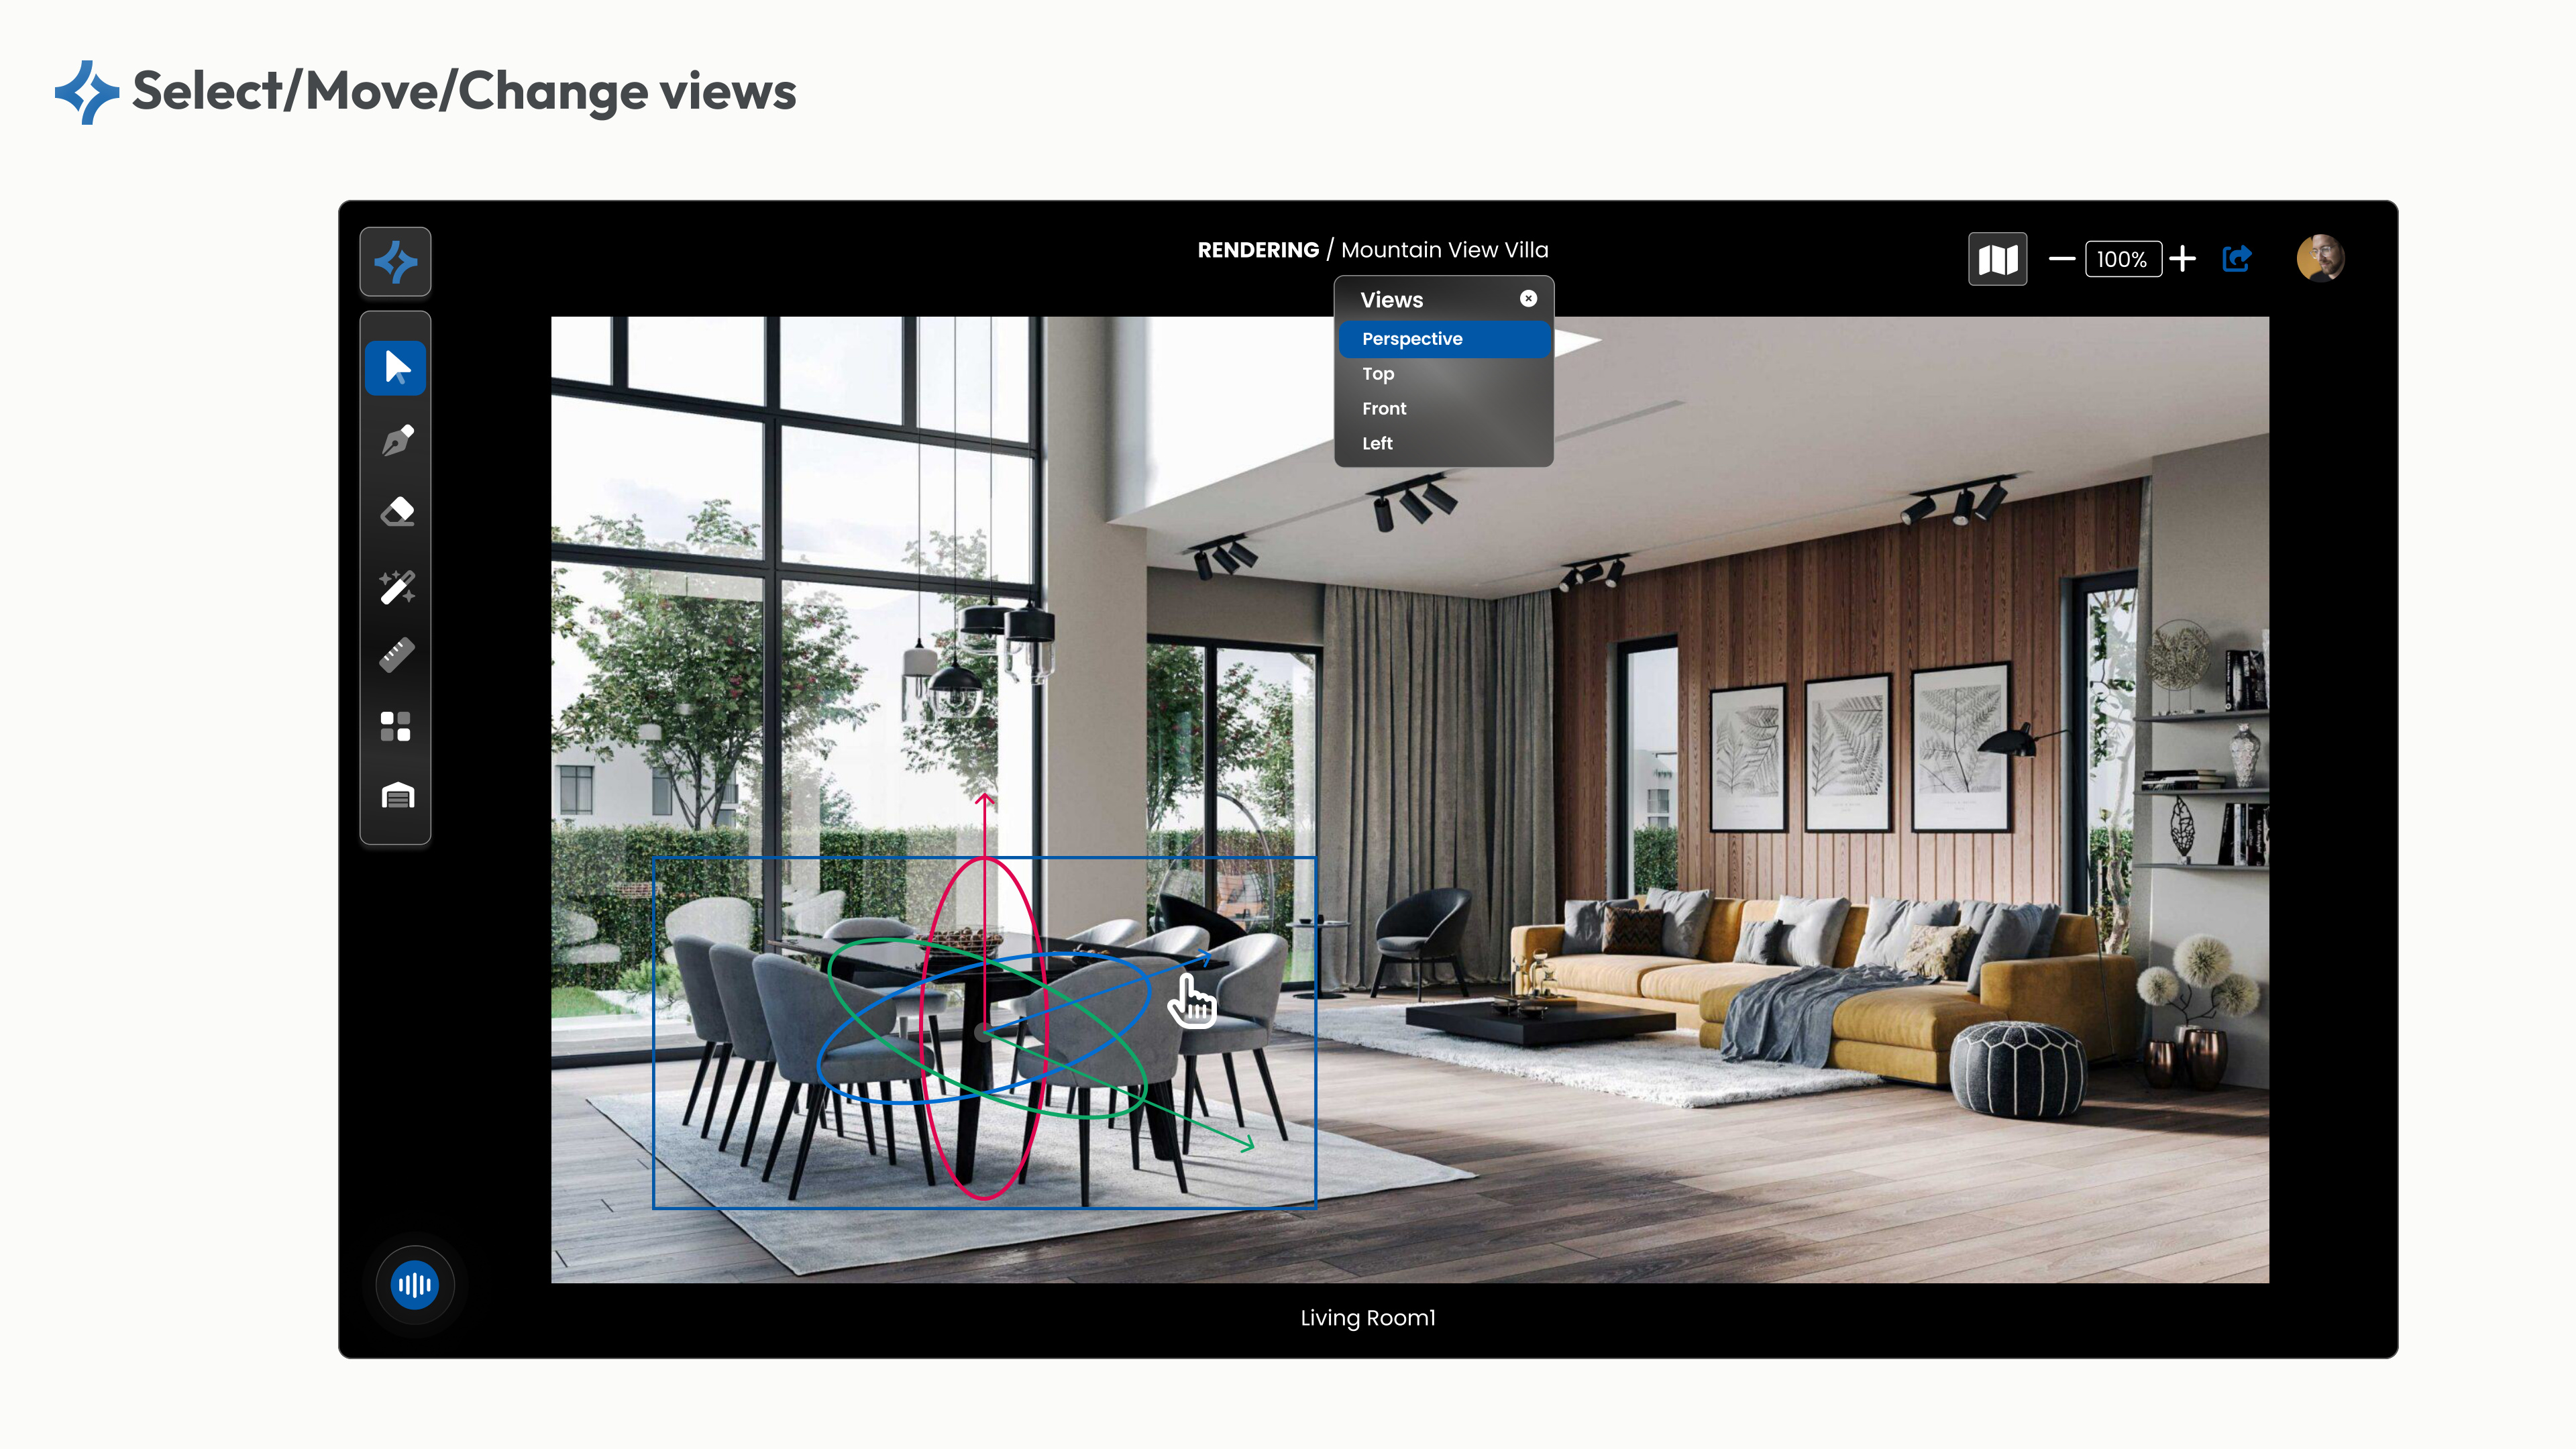
3D Rendering
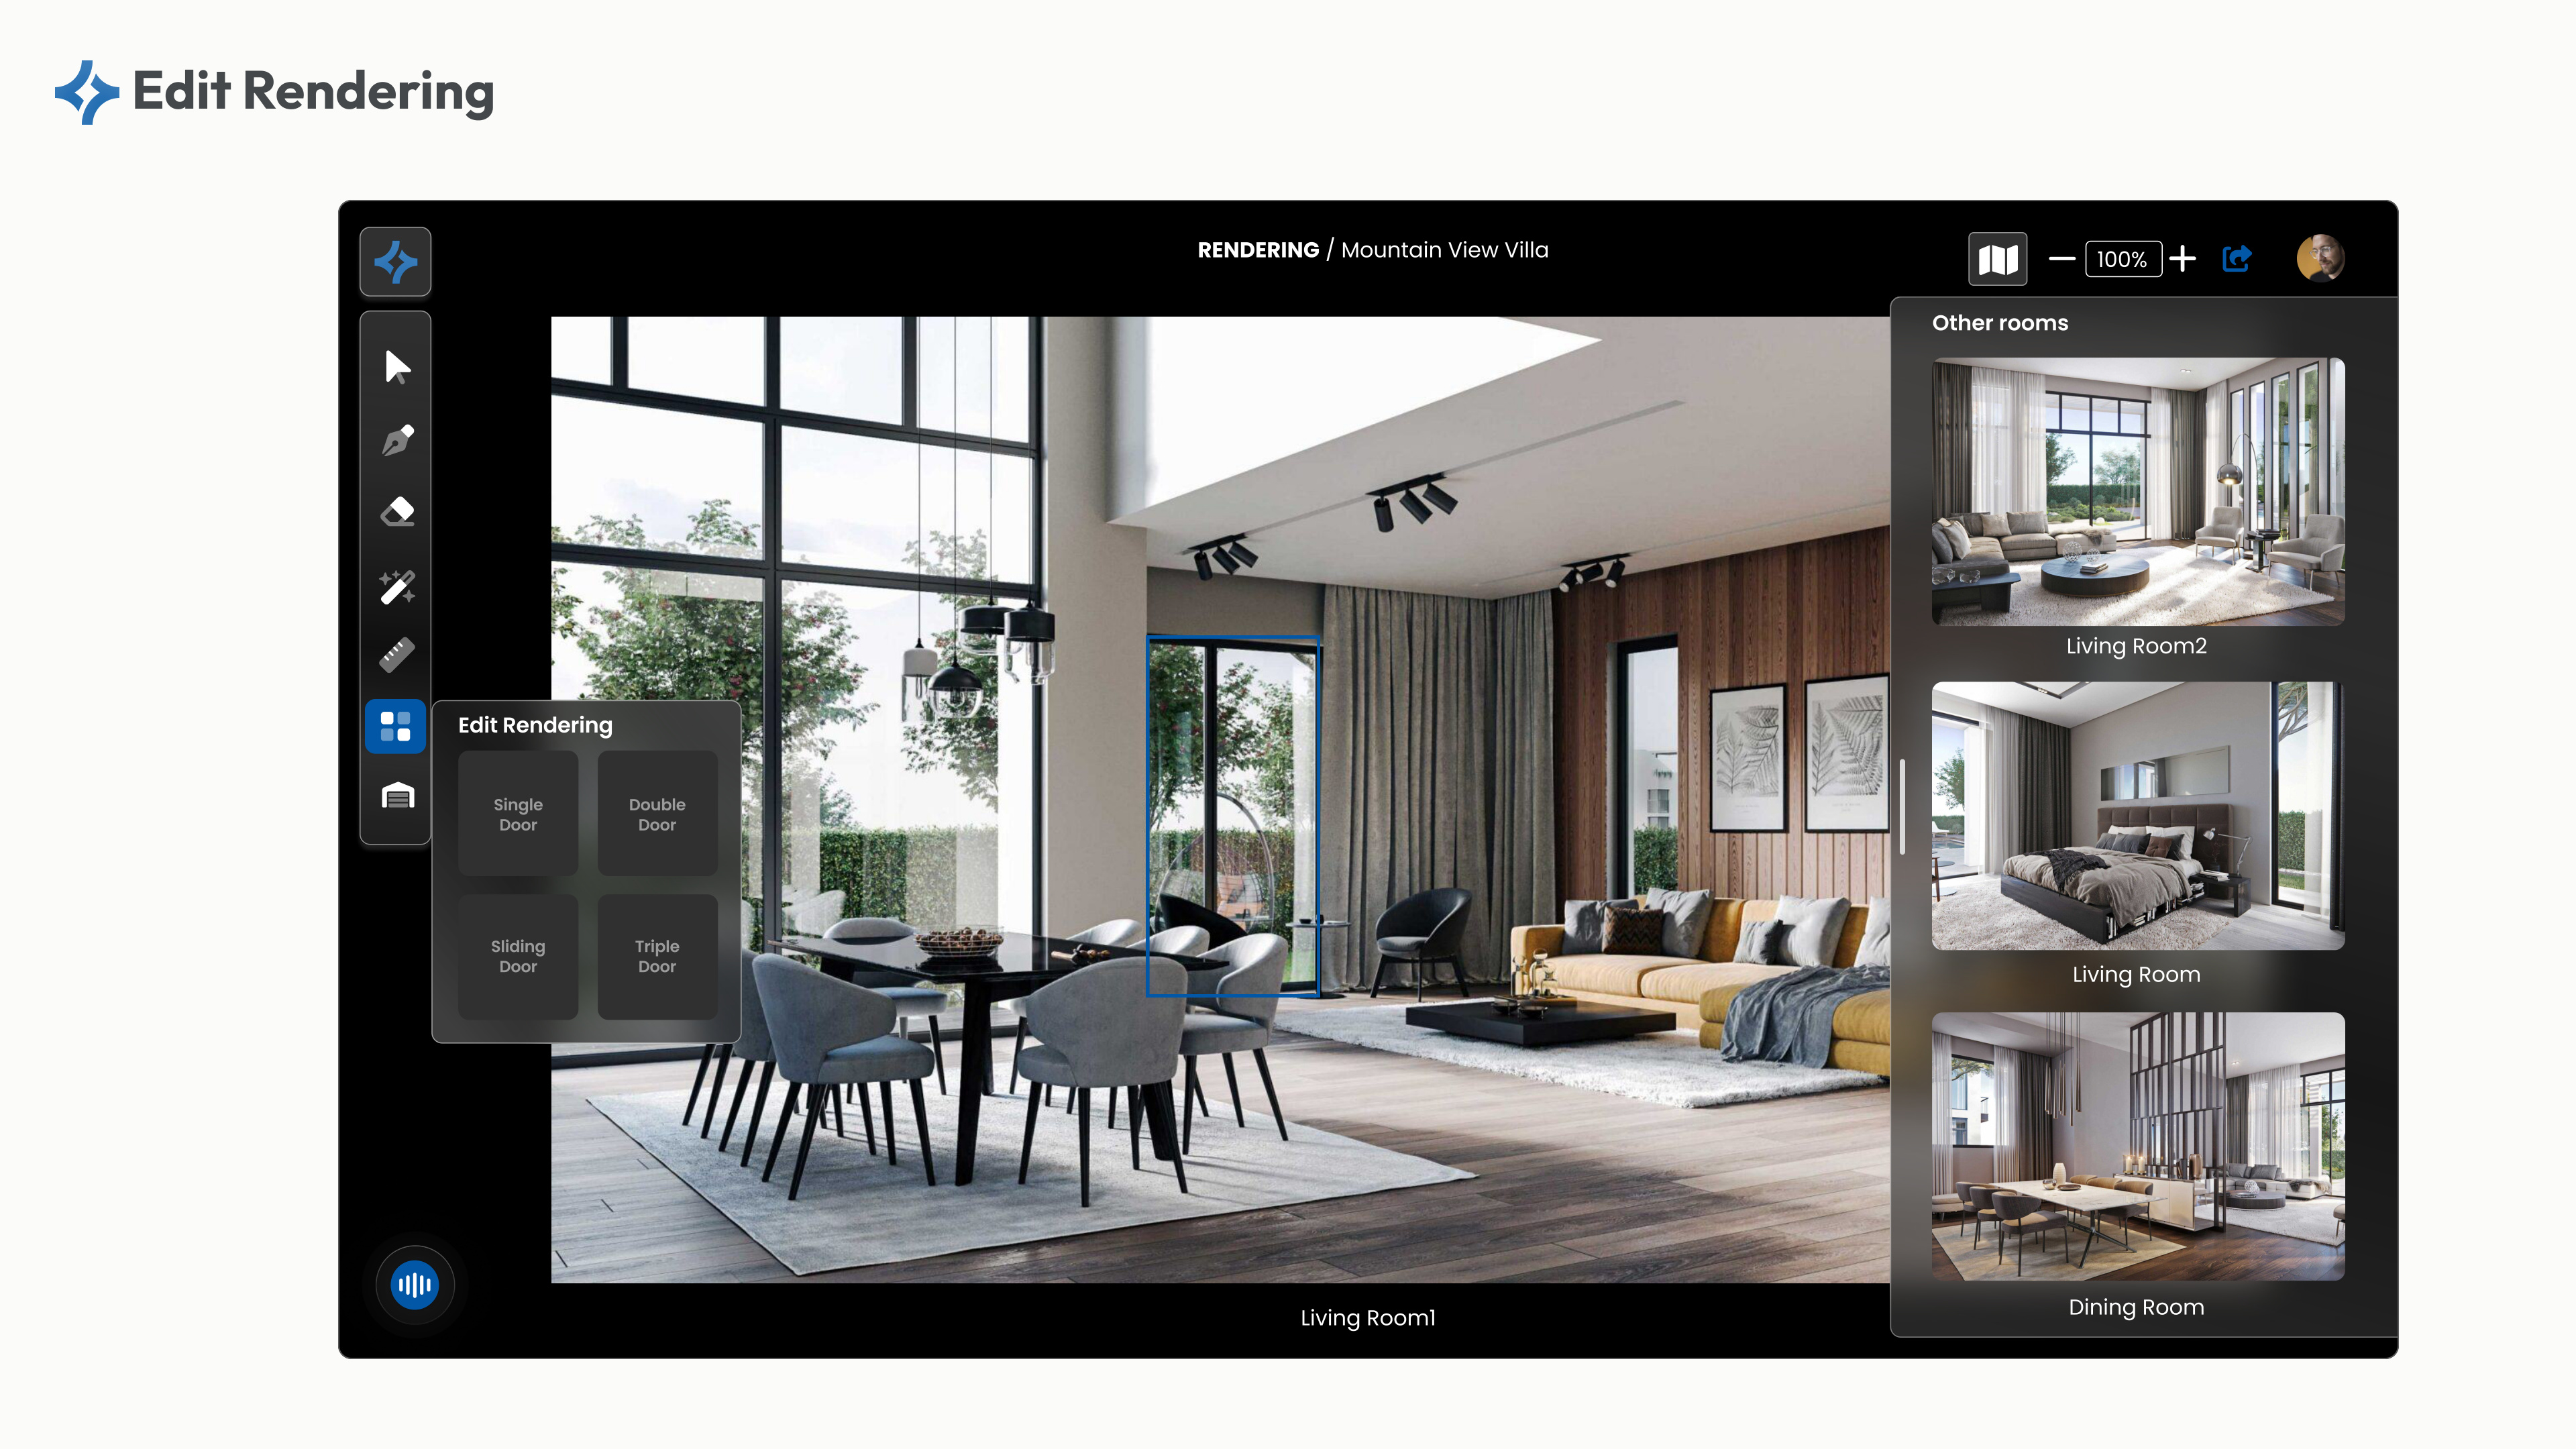
3D rendering with multi-view selection and move/change capabilities
Multi-room
Multi-room rendering — navigate between different room designs
E-Commerce
Shopping
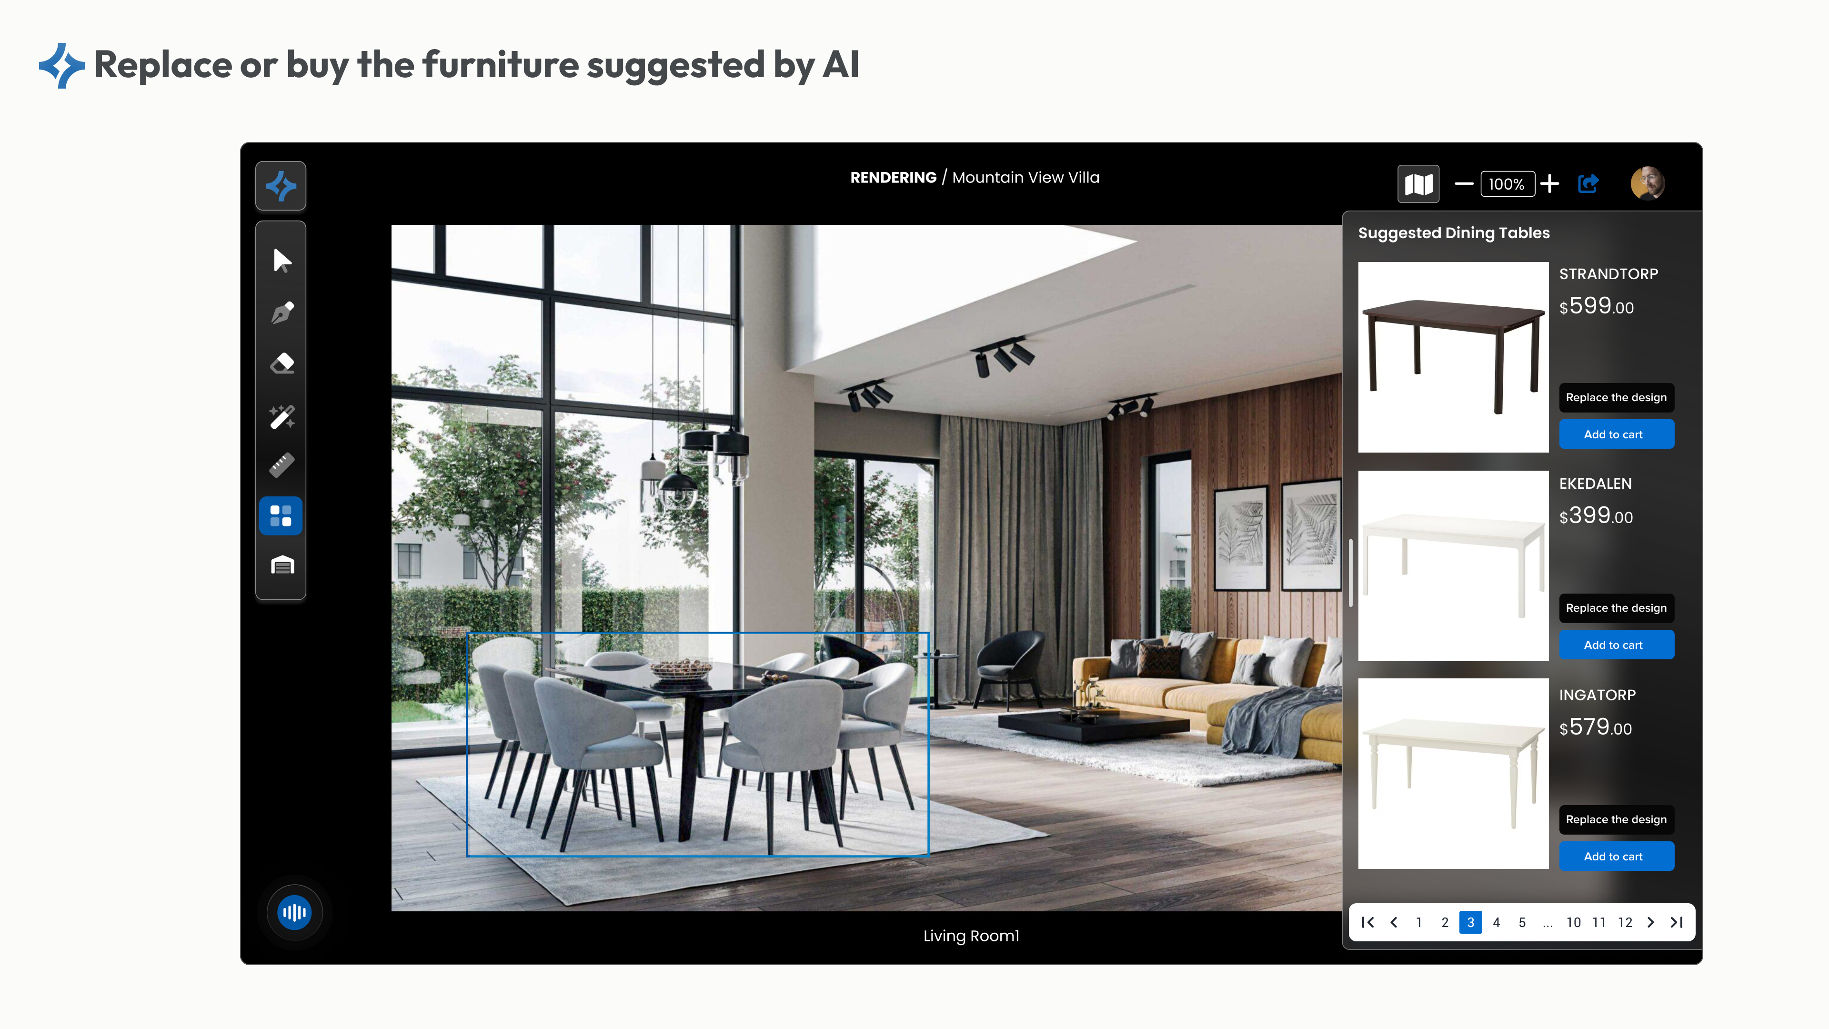
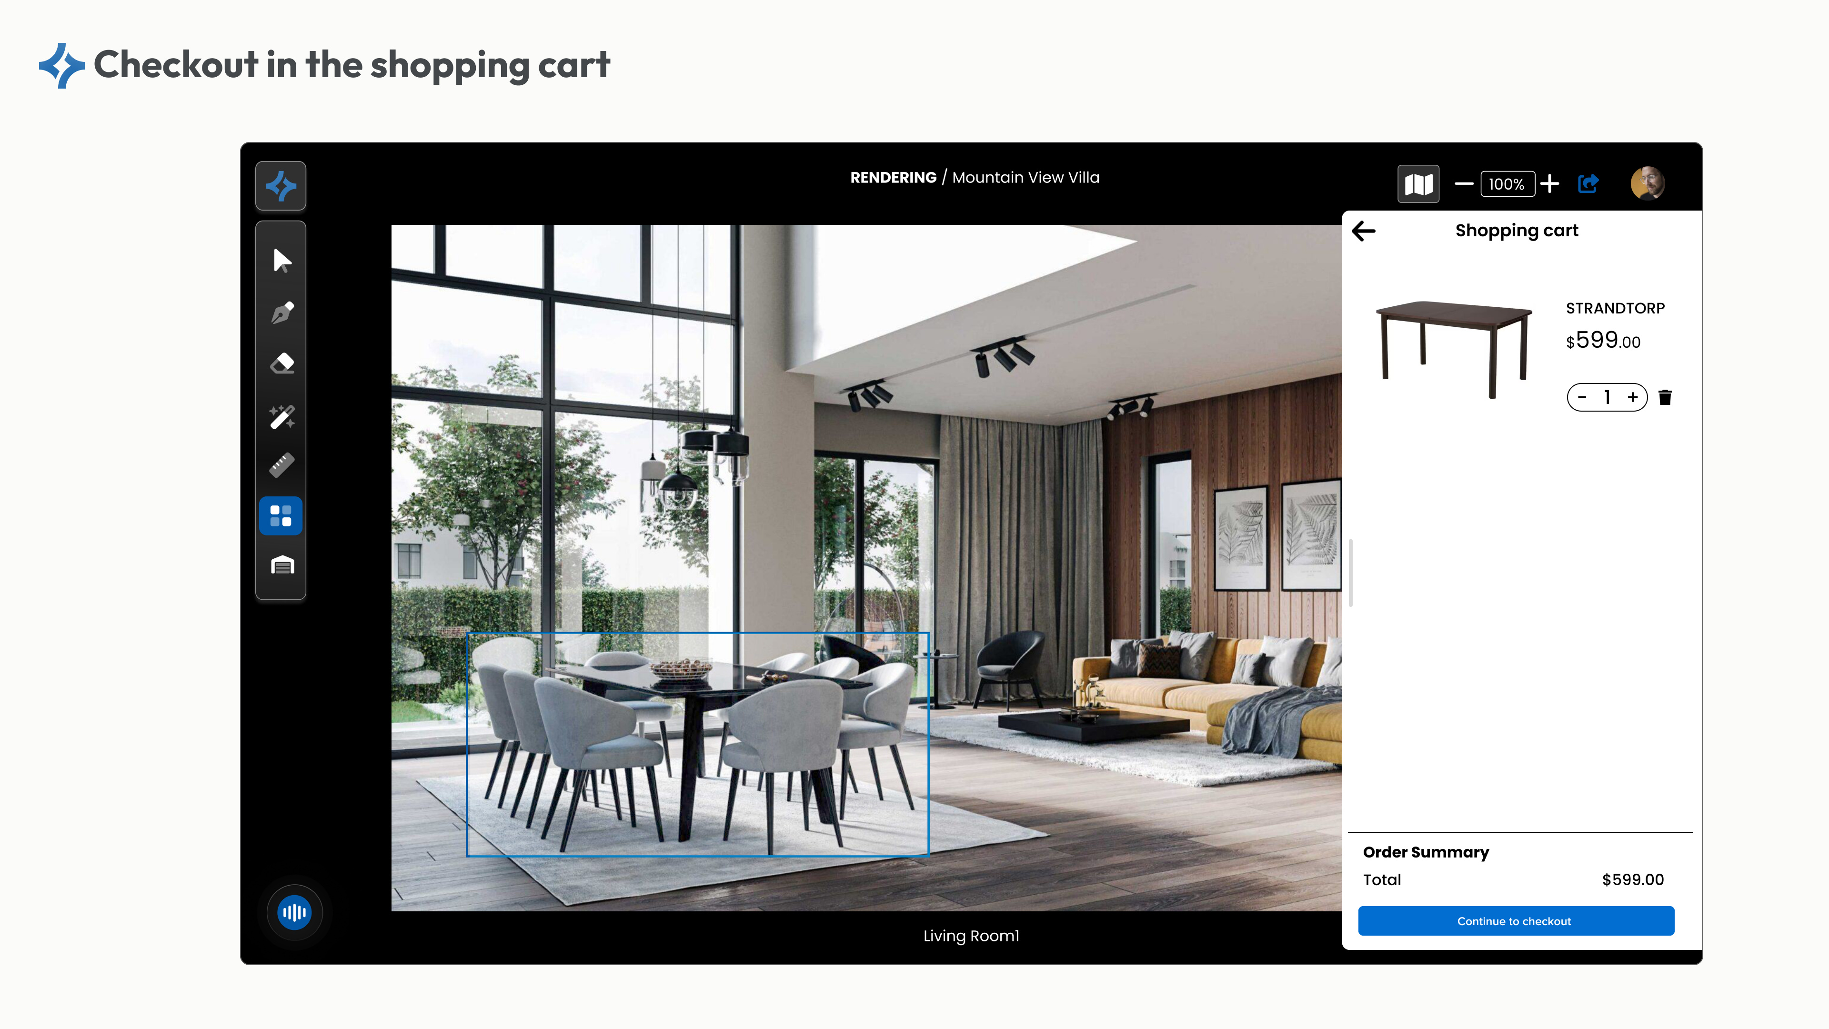
Shopping cart — purchase furniture from renders
Products
Product detail with similar items recommendation
7Solution: Key Features I Designed
Floor Plan Import
Support for CAD files (DWG/DXF) and room photos. Professional designers can now import their existing floor plans directly, eliminating the need to recreate layouts from scratch.
3D Space Generation
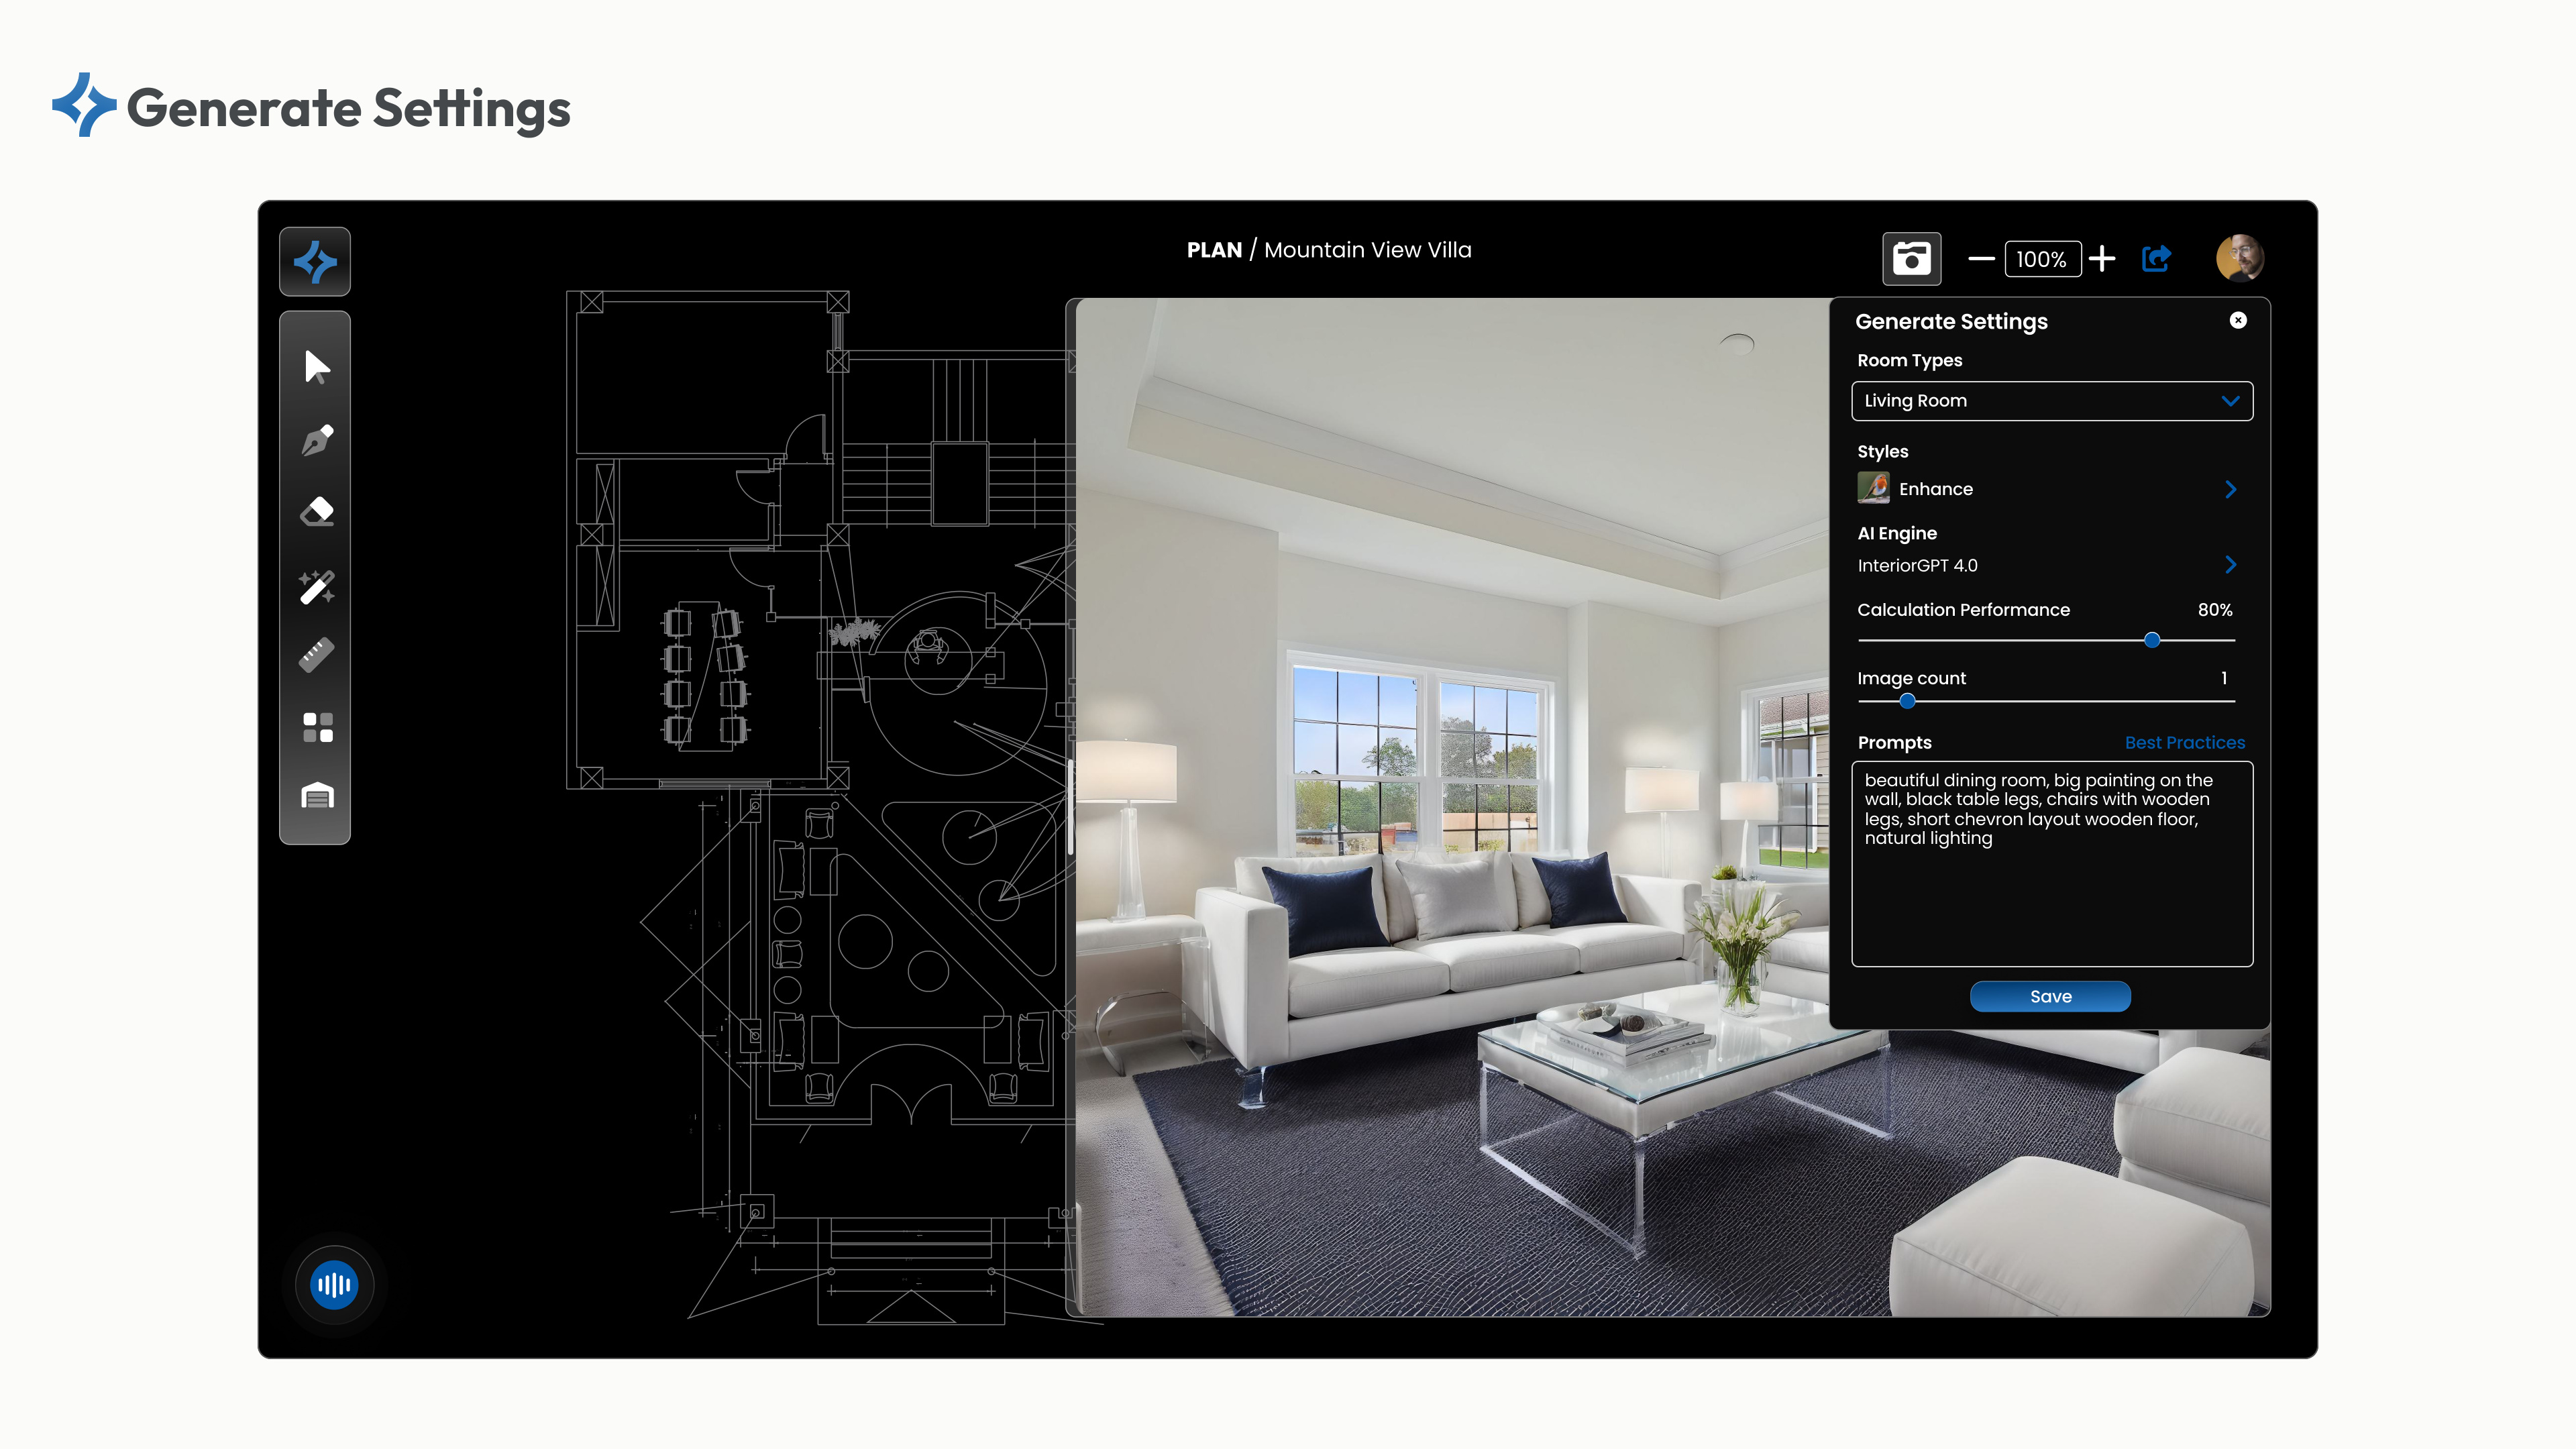
AI-powered conversion from 2D floor plans to full 3D renderings. Users can select room types, style preferences, and generate photorealistic visualizations in minutes.
AI Assistant
Natural language interface for design modifications. Users can say “Add more seats and a display counter for coffee mugs” and watch the AI regenerate options.
Shopping Cart Integration
Seamless furniture purchasing directly from rendered designs. AI suggests similar products from partners (e.g., IKEA), users can compare and buy with one click.
💭 What I Learned
This project taught me that user segmentation isn't about creating separate products—it's about designing adaptive experiences. The Pro Mode wasn't just adding features; it was about understanding that professional designers think in floor plans and measurements, while casual users think in styles and moods. By bridging these mental models with a shared AI backbone, we created a tool that grows with users rather than forcing them to choose sides.