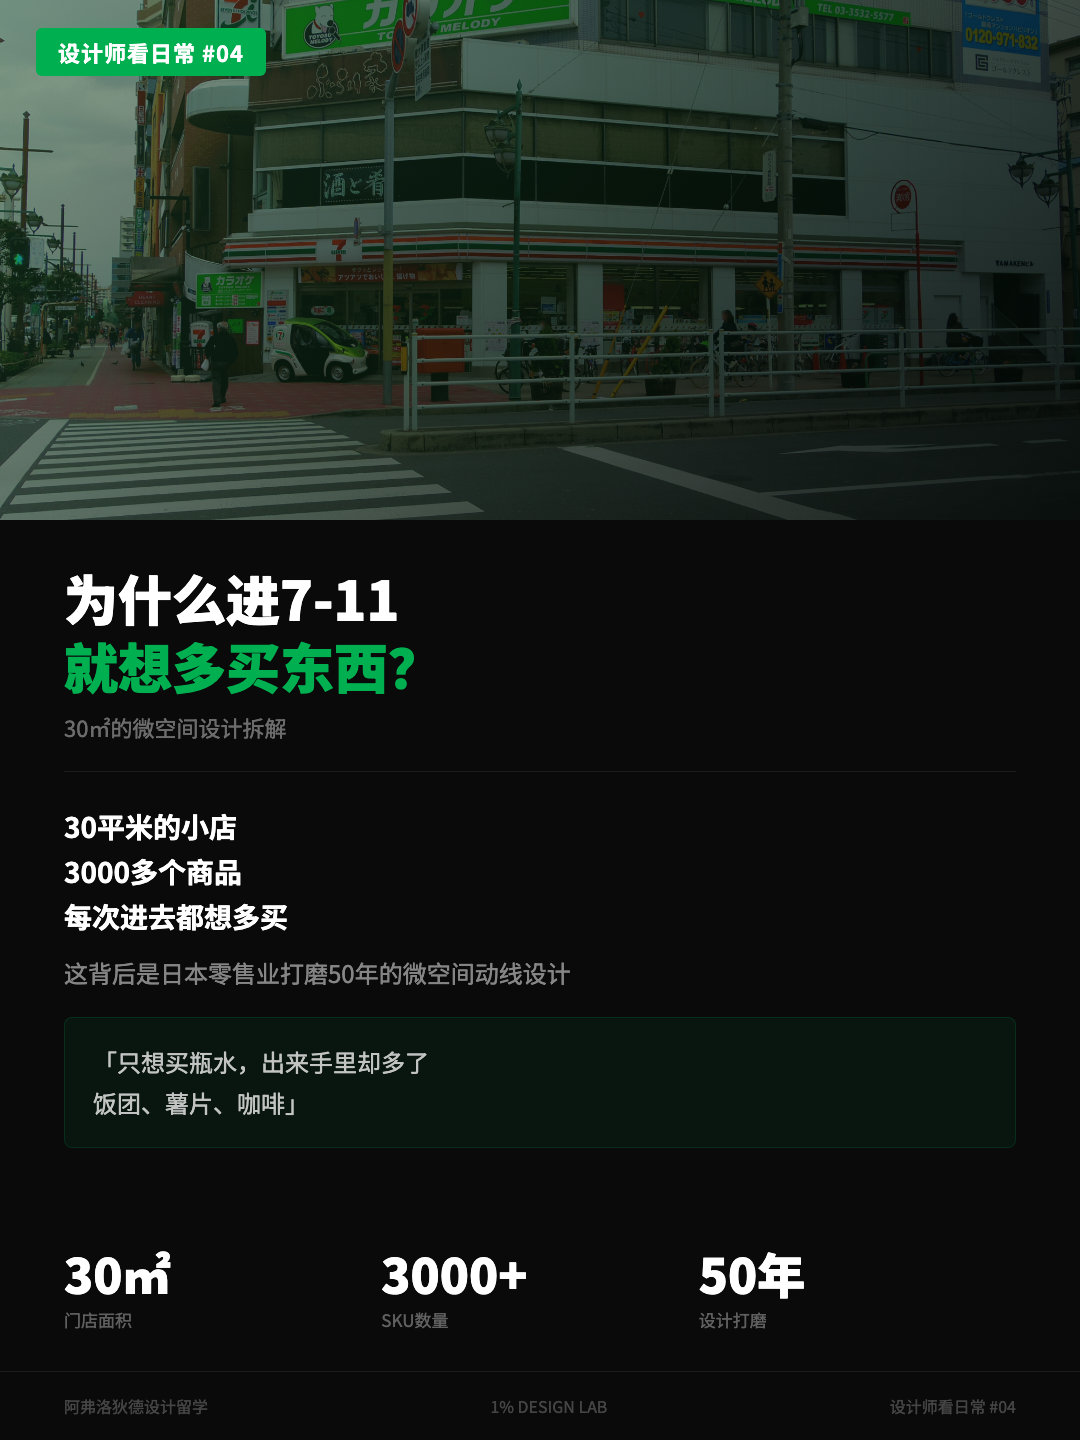
There's a 7-Eleven downstairs from my apartment in Shanghai. It's small enough that from the door, you can see the drink cooler at the far wall. One night I went down for a bottle of water. I was inside for less than four minutes and came out with a rice ball, a bag of chips, and a fresh-ground coffee.
After this happens often enough, you start to suspect it isn't a discipline problem. It's the store. Roughly thirty square meters — about 320 square feet — three thousand SKUs, and a person who walked in wanting one thing. Every step I took was on a line somebody else drew.
This kind of topic usually gets written as "Japanese convenience store design is insane." I'd rather do it honestly: check the data first, then take the design apart, then fact-check the numbers that circulate with it.
Before writing, I ran the keywords through Google Trends. US searches for "7-eleven" have nearly doubled in the past three months — but the fastest-rising related queries are "7-eleven location downsizing" and "north america store closures." Americans are searching about stores shutting. Meanwhile in Japan, the parent company announced a ¥300 billion program to remodel 5,000 stores starting in 2026, with longer checkout counters as a stated priority.
Same company, contracting on one continent and investing on another. That contrast is where this article starts. 7-Eleven in North America grew up as a gas-station format — big footprints, lots of parking. In Japan it evolved into something else: a micro-space business. The American stores are closing; the Japanese stores are being rebuilt — and most of that rebuild money goes into something you can't see: the route you walk.
That's what this piece takes apart. Four mechanisms in a 30㎡ floor plan, one at a time.
1. Counterclockwise: a store designed for right-handers
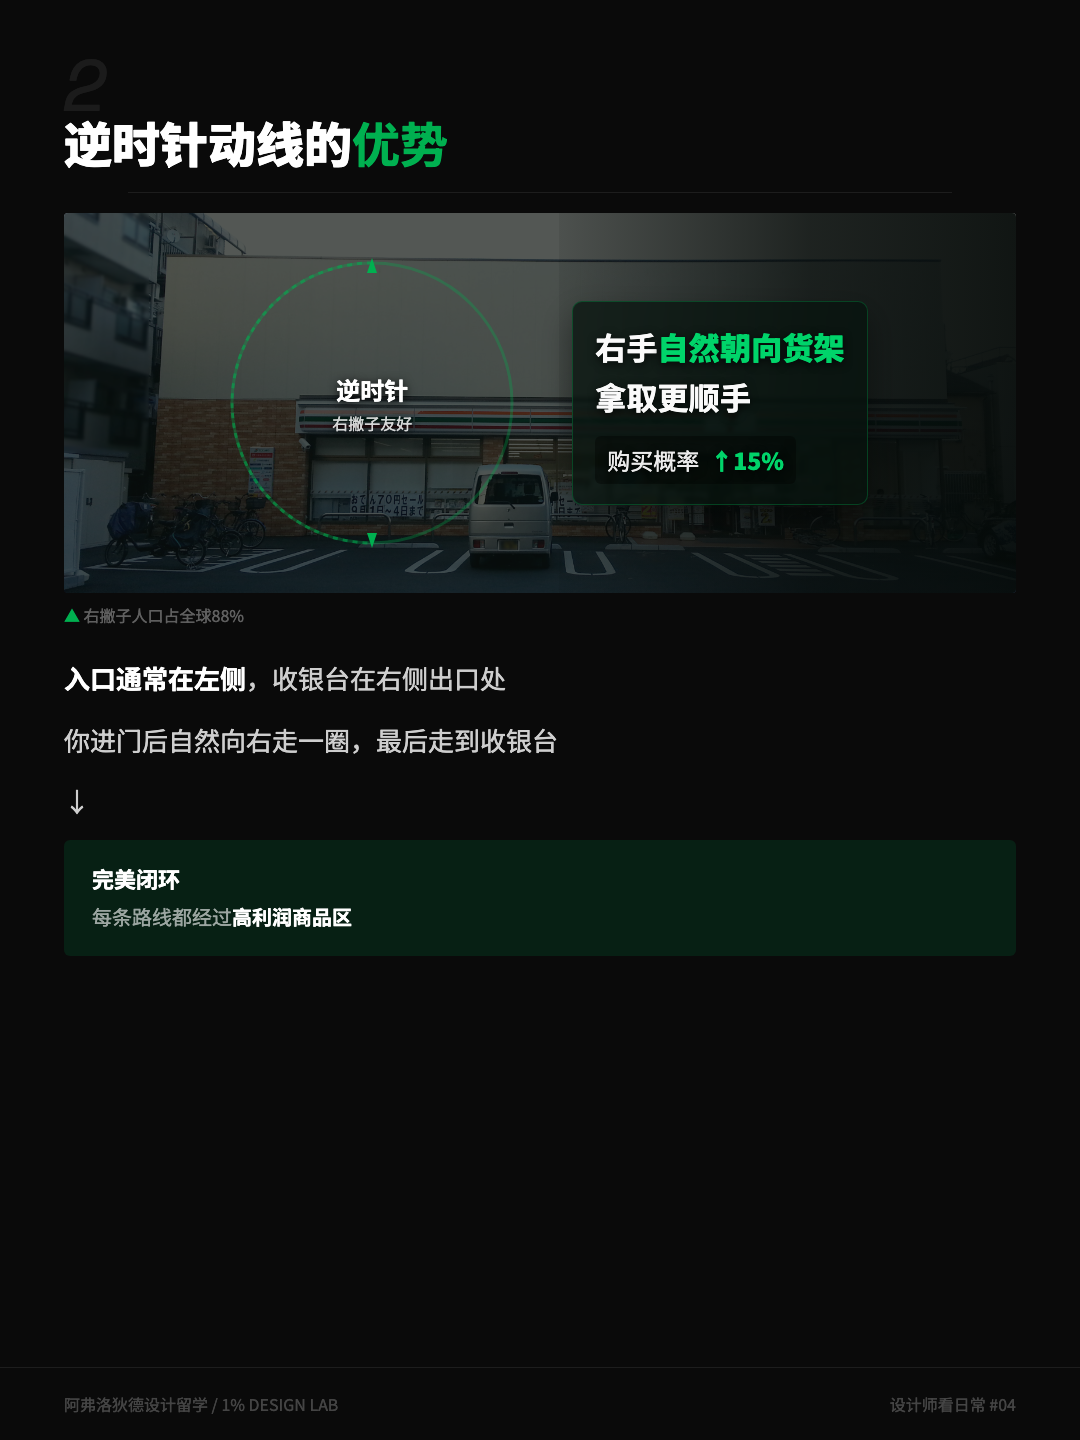
The classic 7-Eleven layout runs counterclockwise. Entrance on the left, checkout on the right. You drift in, curve right, walk the shelves, and end up at the register. A closed loop.
Why counterclockwise? The standard explanation: most people are right-handed. Right-handers tend to turn right on entering, and walking counterclockwise keeps your right hand facing the shelves the whole way. Reaching is easier, touching is easier, and things you touch are things you consider buying.
The direction itself is documented. Retail researcher Paco Underhill recorded the pattern across years of in-store observation in Why We Buy — customers consistently bear right after entering, a tendency he named "invariant right." His consulting firm, Envirosell, built an entire practice on filming aisles and counting how people actually move.
Fact-check: Chinese social posts love to attach a number to this: "buying probability increases 15%." I went looking for a primary source and found none. The direction has Underhill's fieldwork behind it; the precise 15% looks like something the internet grew along the way. Trust the direction, not the number.
Here's a detail worth noticing: not every convenience store gets this right. In later, irregularly-shaped stores, entrance and checkout positions get compromised — and in those stores, the route to find your water is noticeably worse. Flow is the foundation. Once it's crooked, no amount of merchandising fixes it.
2. The golden triangle: three points that own your route
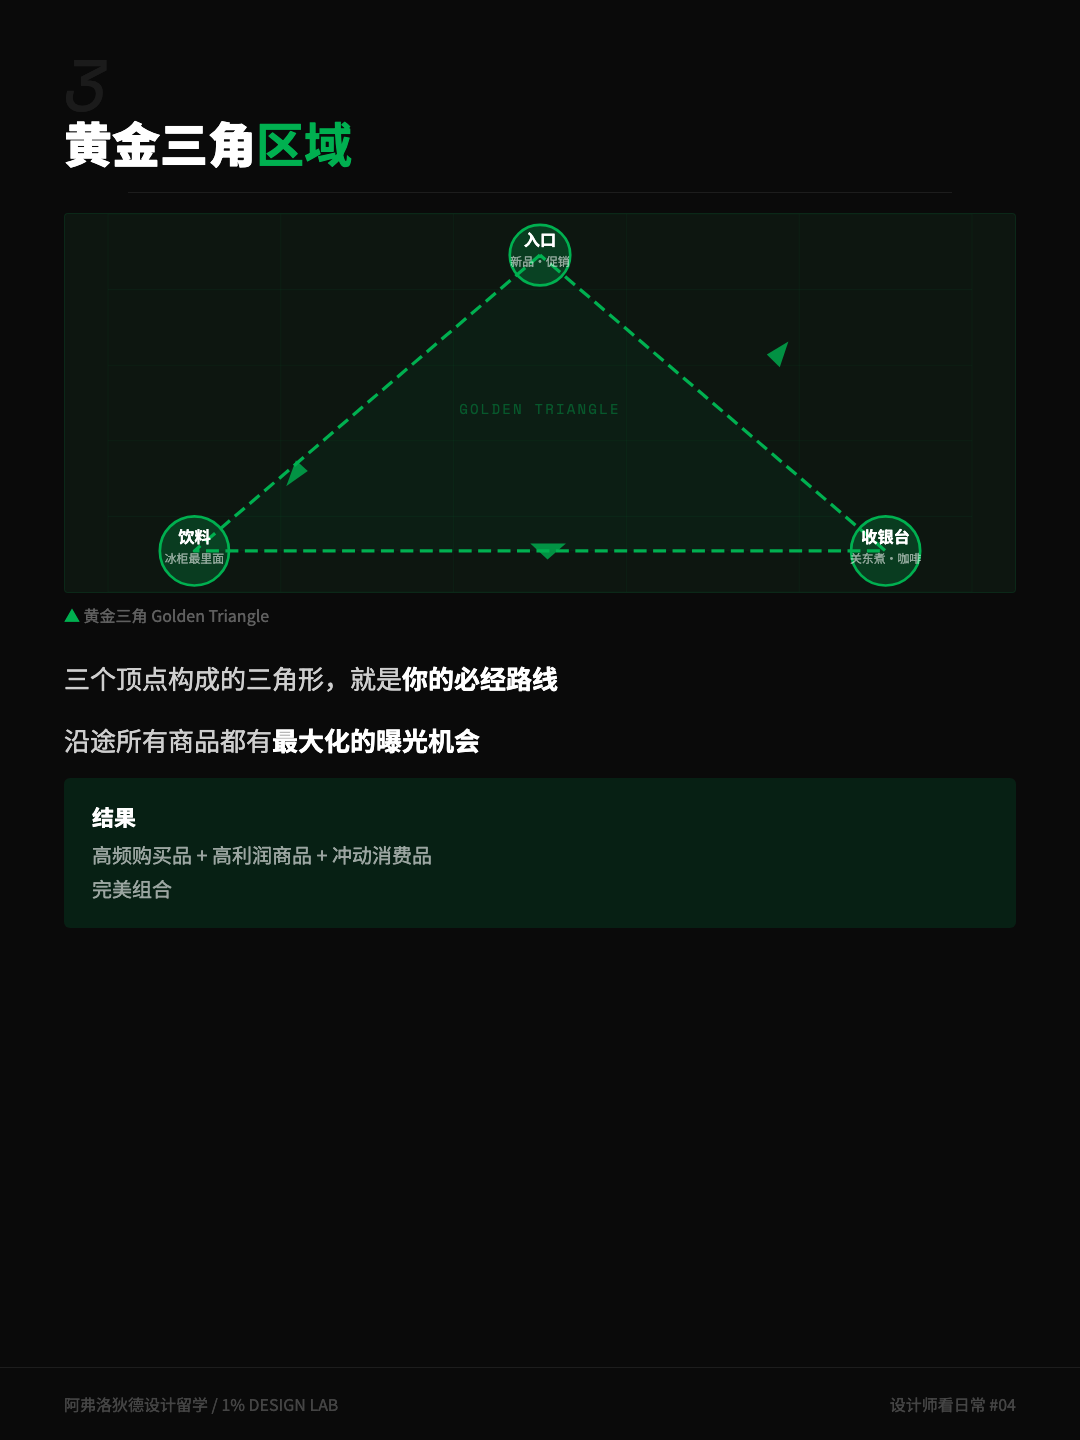
Japanese convenience retail has a classic layout theory called the "golden triangle." Its three vertices: the entrance, the drink cooler, and the checkout counter.
The entrance shows you seasonal items and promotions. The drink cooler sits as far from the entrance as possible — water and coffee are the highest-frequency needs in the store, so putting them at the back forces everyone to walk the full shelf corridor. And the checkout: by the time you've got your phone out to pay, oden and fresh coffee are sitting in your sightline.
The corridor inside that triangle is the most valuable retail space in the store. Nothing you "happen to see" in there is an accident.
IKEA does this at 10,000 square meters: a one-way maze that maximizes the showrooms you pass. A convenience store is the same logic in miniature — one uses a warehouse, the other 30 square meters, both converting "passing by" into business. The difference: IKEA wants you to stay long; the convenience store wants you to move fast and buy more.
3. Shelves at 1.5 meters: see the whole store in three seconds
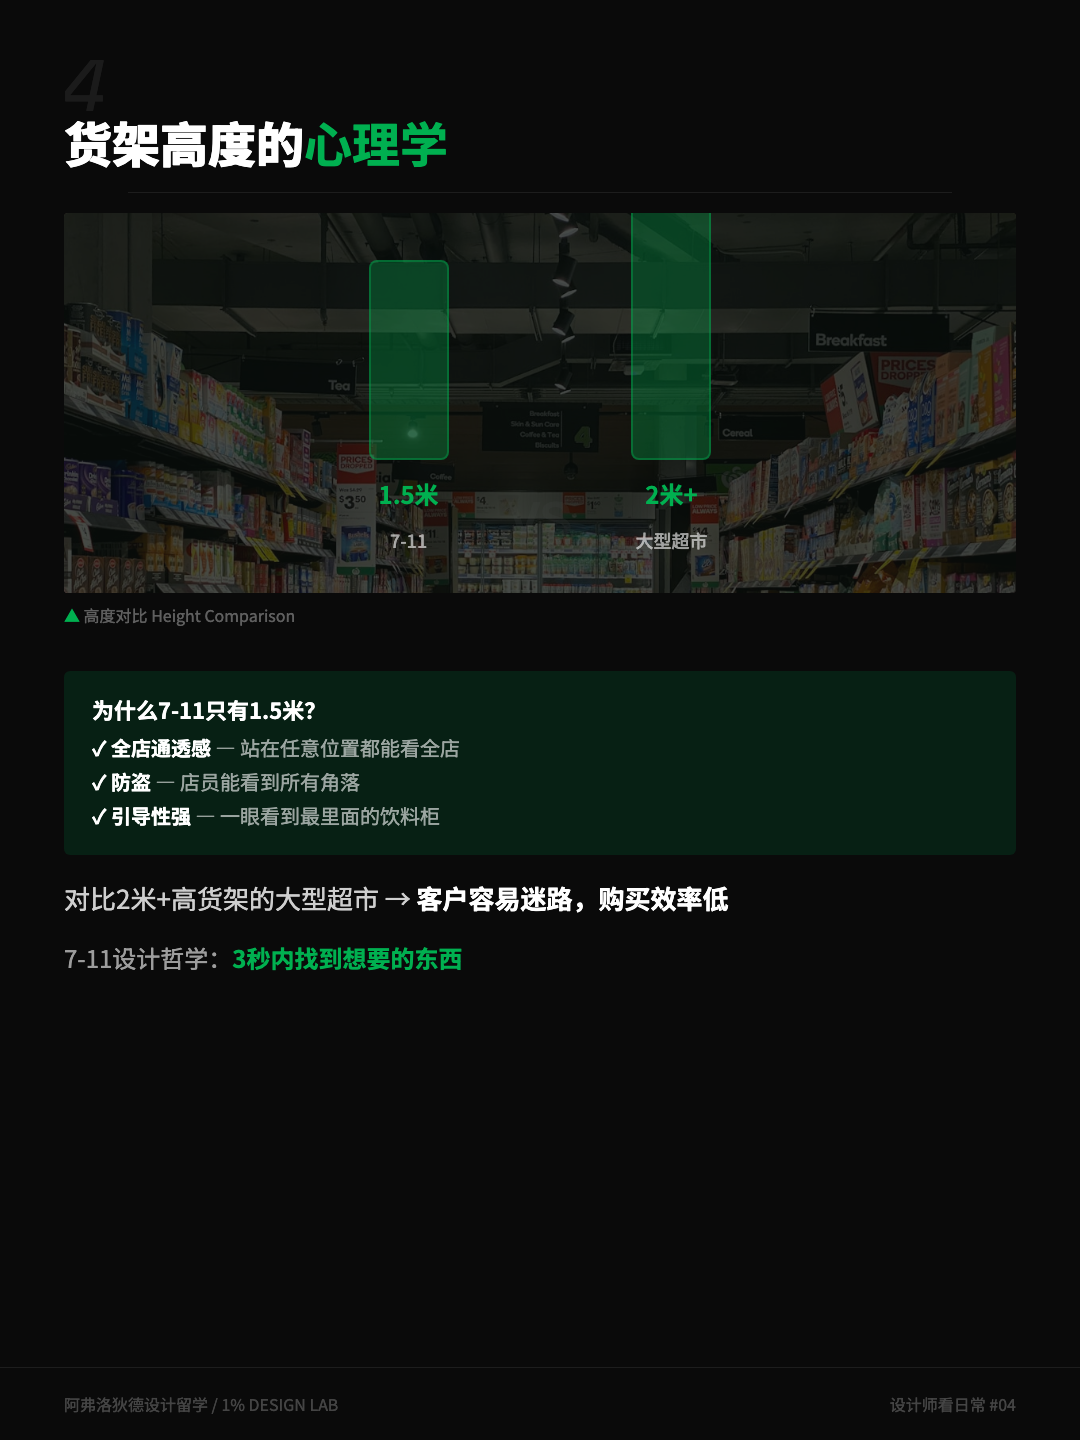
7-Eleven shelves top out around 1.5 meters — about five feet. That's not a storage constraint. It's a choice.
Low shelves buy three things. First, transparency: from anywhere in the store you can see the opposite wall, and the sense of spatial safety is a real experience difference. Second, staff sightlines cover the whole floor, which quietly lowers shrinkage. Third — the interesting one — from the door you can see the drink cooler at the back, and a visible target pulls you into the depth of the store.
Compare a hypermarket. Shelves above two meters put you in a canyon; finding anything means reading overhead signs; twenty minutes of wandering without spotting the exit is normal. That's a different philosophy: trade disorientation for dwell time. The convenience store bets the opposite way — it assumes you're time-starved, gets you oriented in three seconds, and converts convenience into extra items.
KPMG and the China Chain Store & Franchise Association's 2026 convenience store report adds an industry footnote: growth logic is shifting from "open more stores" to "deepen per-customer value." Fewer new stores means every square meter of existing stores has to work harder — and the flow is the blade that carves out that efficiency.
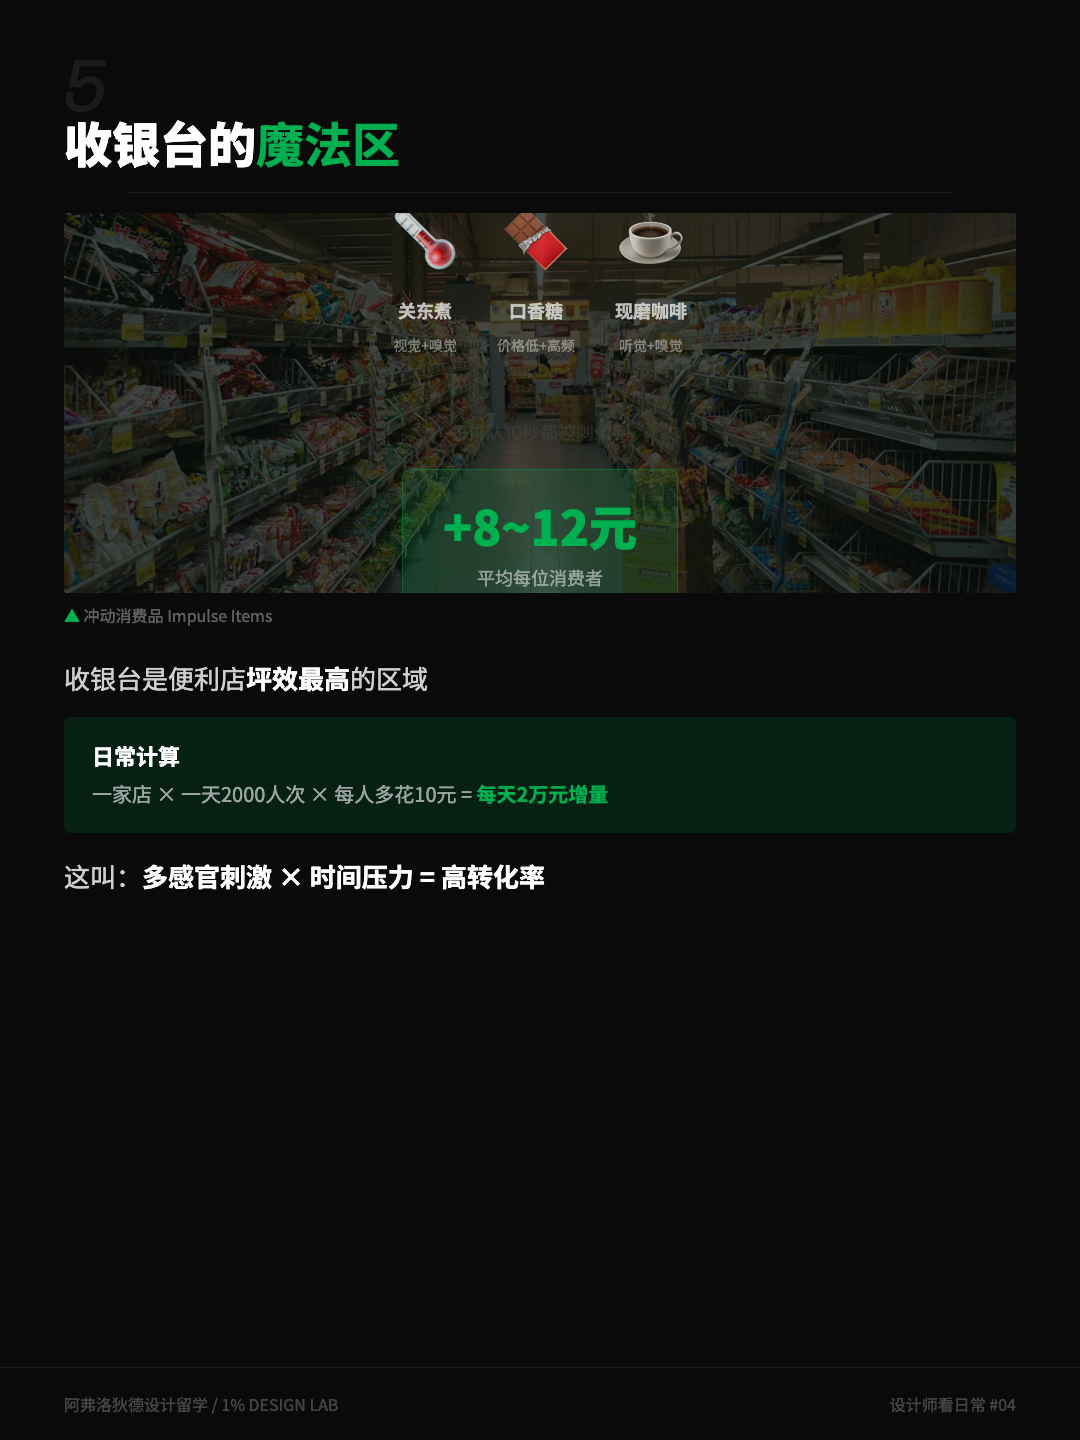
4. Ten seconds at the register: the most profitable corner
Finally, the checkout counter — the highest-revenue-per-square-meter zone in the store, and one of the explicit targets of Japan's ¥300 billion remodel.
Look at what surrounds it. Oden and steamed buns, heat rising into your face — that's smell. Gum and small snacks at exactly the height where you're already holding your phone — that's reach. The coffee grinder running beside you — sound and smell at once. During the ten seconds you spend in line, at least three senses get pitched to.
These are impulse items. They don't need you to have a need. They need to appear at arm's length during the moment your defenses are lowest: queued, bored, wallet already open.
Fact-check again: "The average customer spends an extra 8–12 yuan at the register" circulates widely on Chinese social platforms. I couldn't trace a primary source for that either. Checkout-zone impulse buying is a recognized part of convenience-store economics — the direction I accept. The precise 8–12 figure is probably another number that solidified in transmission. The harder evidence is behavioral: a company willing to spend ¥300 billion remodeling stores, with checkout counters as a priority — a bet made with real money beats a number made of reposts.
5. Taking the 30㎡ back to the screen
I design digital products, so I can't help mapping this onto my own work. Every mechanism here has a counterpart:
- Counterclockwise flow → information architecture. Where users enter, what they see first, where they leave — the path is designed. "It just happened that way" is never true.
- Golden triangle → home screen and core features. Placing high-frequency features deeper in the product forces users through your core value zone — plenty of onboarding flows are built on exactly this.
- 1.5-meter shelves → interface density. Low shelves trade storage for transparency; whitespace does the same. It's not waste — it's the cost of letting users locate a target in three seconds.
- Checkout magic zone → cart add-ons. What you recommend on the payment screen, and what you refuse to put there, is your oden placement.
On the ethics: the toolkit itself is neutral. As I wrote in the casino piece, a knife in a chef's hand cooks; in a thief's hand, it does something else. What I appreciate about the Japanese convenience store version is that it stays relatively honest — items are placed along a route you'd walk anyway, prices are marked, and the decision still ends with you. Compared with casinos deleting the clocks or fast-food chains engineering seats you can't sit on long, this is the decent end of the spatial-design spectrum.
Four things to try on your next convenience store visit
- Find the register first. Is it on your right? Do the entrance and checkout together wrap the store into a loop?
- Eyeball the shelf height. Can you see the opposite wall? Try to spot the "canyon" where tall shelves block your view.
- Study the checkout flank. Where are the oden, the coffee machine, the gum? Which one sits exactly in your sightline while you queue?
- Walk it backwards. Deliberately go clockwise. Notice the friction — that friction is the design.
After these four, you'll start seeing the invisible route in every retail space. That's why I started the "designer looks at daily life" series in the first place.
- Two viral figures — "buying probability +15%" and "8–12 yuan extra at the register" — could not be traced to primary sources and are flagged as unverified in the text. The directional claims (rightward drift, checkout impulse buying) rest on Paco Underhill's store observations in Why We Buy and on convenience-retail industry consensus, respectively.
- The ¥300 billion remodel of roughly 5,000 Japanese stores with extended checkout counters, starting 2026, is reported by Adquan (adquan.com).
- Industry context draws on KPMG and CCFA's 2026 China convenience store report on the shift from new-store expansion to per-customer depth.
- Google Trends figures are the author's own checks from August 2026: US "7-eleven" interest rose sharply over three months, with fastest-rising related queries concentrated on closures and downsizing.
- Illustrations are original cards from the author's Chinese social series. Nothing here is investment or operations advice — just a designer taking apart one very small floor plan.